
8605 Bobwhite Road Louisville, IL 62858
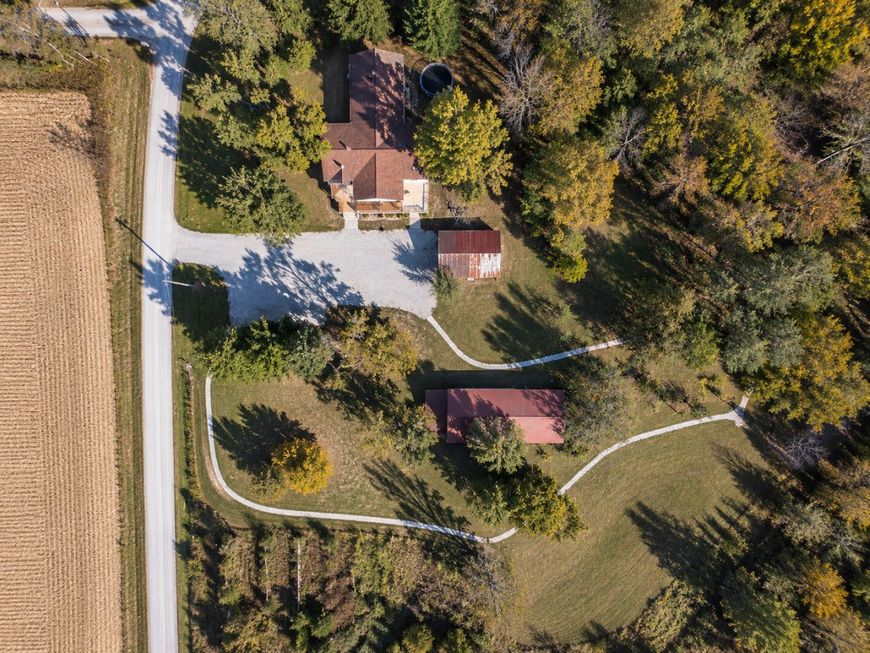
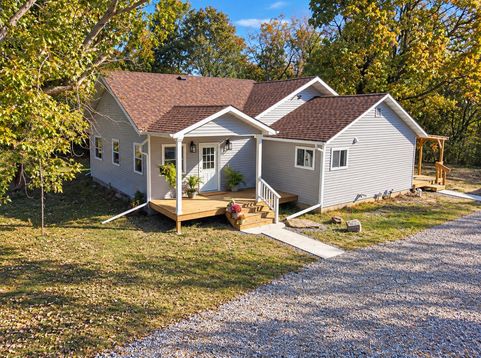
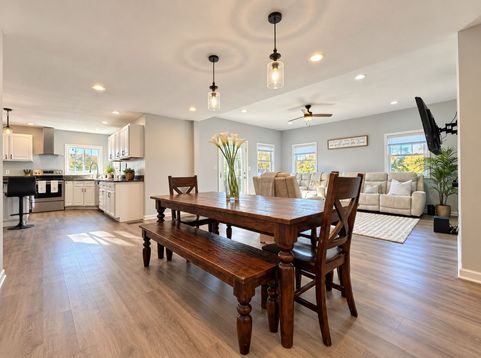
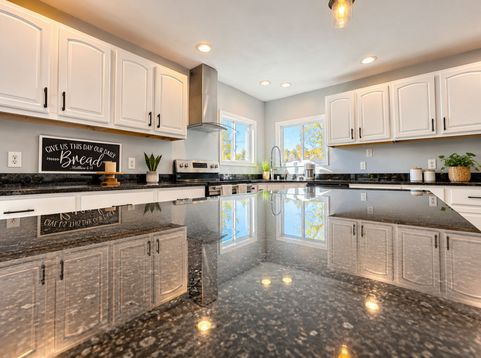
WHY BUILD WHEN SOMEONE HAS ALREADY BUILT YOUR DREAM? At just $109 per square foot, this stunning 3,501 sq. ft. country estate on 5.33 acres offers a level of craftsmanship, space, and value that would be incredibly difficult to recreate at today's construction costs! After 41/2 years of extensive renovations, this remarkable 5-bedroom, 2-bath home is finally ready for the public, and the transformation is nothing short of extraordinary. From the moment you step inside, you'll feel as though you've walked straight into the pages of a luxury home magazine. Nearly every inch has been thoughtfully reimagined, featuring all-new drywall, beautiful new flooring throughout, a newer roof, updated HVAC system, designer fixtures, and a breathtaking brand-new kitchen complete with custom cabinetry and gorgeous granite countertops. All five oversized bedrooms have been completely redone from top to bottom, each offering generously sized closets rarely found in homes today. But the beauty doesn't stop at the front door! Outside, you'll discover 5.33 acres of beautifully maintained countryside, complete with a manicured lawn, fruit trees, a charming rock walking trail, a spacious 21/2-car detached garage, and an additional open-front pole shed offering endless possibilities for storage and hobbies. Nestled just outside Louisville, Illinois, this property delivers the peaceful country lifestyle so many dream about without sacrificing the convenience of being close to town. Imagine enjoying your morning coffee overlooking your own acreage, surrounded by the quiet beauty of the countryside, knowing the years of hard work, renovations, and major improvements have already been completed for you. If you've been searching for land to build your dream home, you may have just found something even better. **The land, the space, the craftsmanship, and the magazine-worthy finishes are already here. All that's missing is you!

Baird & Warner Kate Schumacher Agent Cell: 847.624.3153 Email
Property Details
Feature Descriptions
Room Information
Schools
Disclaimer: The accuracy of all information regardless of source, including but not limited to square footage and lot size, is deemed reliable but not guaranteed nor warranted and should be personally verified through personal inspection by and/or with the appropriate professionals.
Location
See details and scored characteristics about this location.


Listing Office: WILEY REALTY GROUP
Listing Office Phone: 618-508-4848

Member Participants (and their affiliated licensees, if applicable) shall indicate on their websites that IDX information is provided exclusively for consumers’ personal non-commercial use, that it may not be used for any purpose other than to identify prospective properties consumers may be interested in purchasing, that the data is deemed reliable but is not guaranteed by MLS GRID, and that the use of the MLS GRID Data may be subject to an end user license agreement prescribed by the Member Participant’s applicable MLS if any and as amended from time to time. MLS GRID may, at its discretion, require use of other disclaimers as necessary to protect Member Participant, and/or their MLS from liability.
Based on information submitted to the MLS GRID. All data is obtained from various sources and may not have been verified by broker or MLS GRID. Supplied Open House Information is subject to change without notice. All information should be independently reviewed and verified for accuracy. Properties may or may not be listed by the office/agent presenting the information.
Select a format below, new window will open and will prompt you to print.


AWARD WINNING SERVICES


GLOBAL REACH & HOME INSURANCE



Market Report
Sign up today to stay updated on what’s happening in your local real estate market.
