
862 Oak Hill Road, Unit 504 Lake Barrington, IL 60010
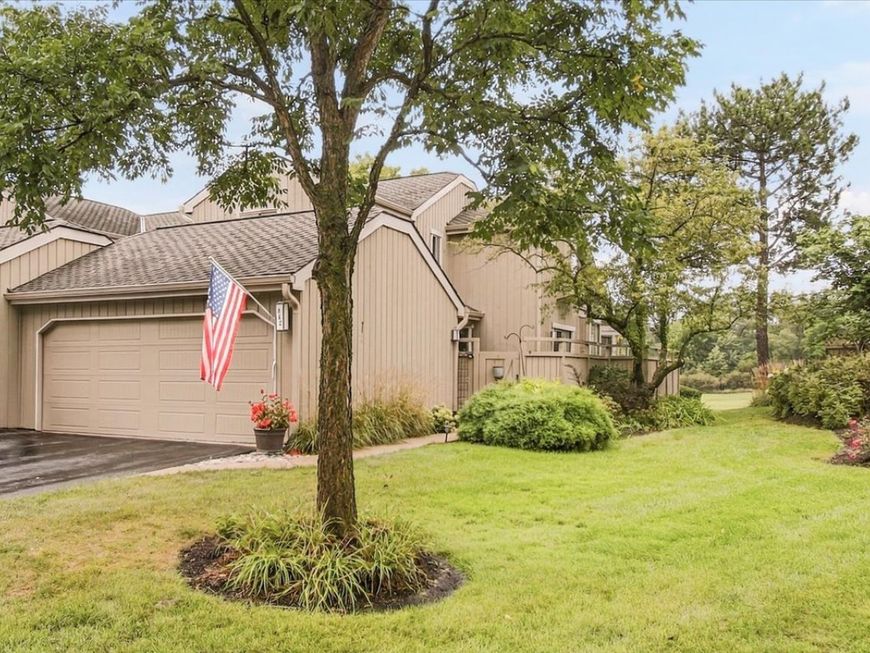
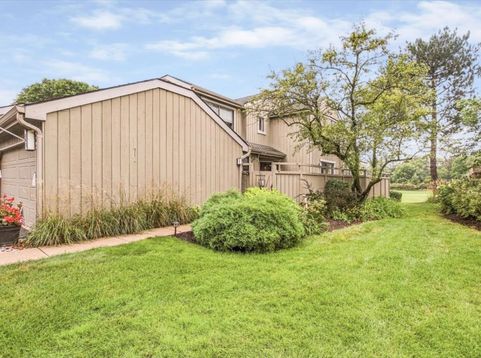
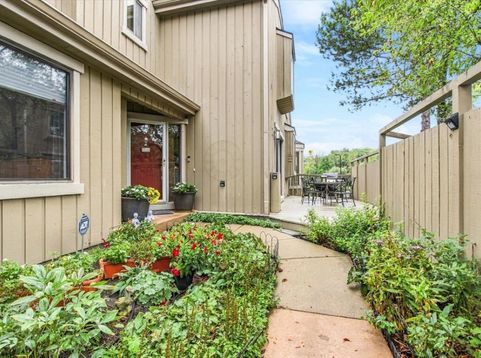
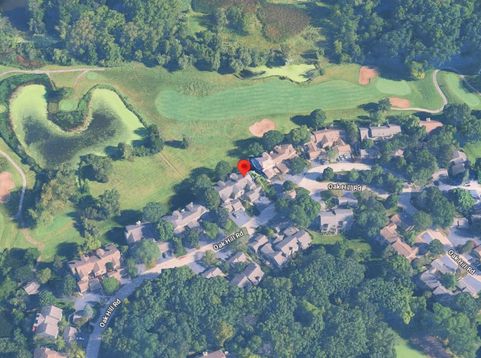
THIS IS NOW THE ONLY ACTIVE LISTING IN LBS WITH A FIRST FLOOR MASTER BEDROOMAND BATH! This beautiful townhome will CHECK MOST, IF NOT ALL, OF YOUR BOXES: MAIN FLOOR Master bedroom and updated bathroom; WALKOUT fully improved lower level; 2-car garage; HARDWOOD FLOORS throughout main floor rooms (and in upper hall and loft); LARGE KITCHEN with granite counters, beautiful cabinets, NEW dishwasher (2026), NEW oven cooktop(2025), and large eating area; Have a spacious feeling in your living room, dining room and sitting room with VAULTED CEILINGS; ENJOY THE PRIVATE LOFT OFFICE with a large bookcase; The bedrooms upstairs have their own ensuite full baths; The fully improved LOWER LEVEL is perfect for entertaining and family events with a brick fireplace, game table area, a long wet bar with a wine cooler; AND a large distinct room for multiple uses - workout room, storage, etc.; NOTE: new hot water heater (2025) There are 2 outside areas - large side deck off the kitchen and the lower patio; This is an end unit with lots of windows that give you an open spacious view of the golf course fairway and a pond; Start your enjoyment of this home by entering a private court yard with a beautiful flower garden; All of this to enjoy in a UNIQUE RESORT-LIKE GATED COMMUNITY with a 100 acre lake, marina with sailboats, kayaks, canoes, fishing boats for resident use; 8 tennis courts, Bocce courts, Pickle Ball, Platform tennis, In & Outdoor pools; Walking trails; 18 hole golf course for membership play with Club House and restaurant; Large Updated Community Center with a ballroom, party room, card room library, large well -equipped FITNESS ROOM, workout room and more; Lots of activities for ALL AGES to enjoy; Highly rated Barrington Schools; FULL TIME SECURITY. NOTE: Condo Association 7 is presently in the process of REPAIRING, REPLACING and REPAINTING ALL SIDING AND FENCING.

Baird & Warner Kate Schumacher Agent Cell: 847.624.3153 Email
Property Details
Amenities
Feature Descriptions
Room Information
Schools
Disclaimer: The accuracy of all information regardless of source, including but not limited to square footage and lot size, is deemed reliable but not guaranteed nor warranted and should be personally verified through personal inspection by and/or with the appropriate professionals.
Location
See details and scored characteristics about this location.


Listing Office: RE/MAX Properties Northwest
Listing Office Phone: 847-381-5555

Member Participants (and their affiliated licensees, if applicable) shall indicate on their websites that IDX information is provided exclusively for consumers’ personal non-commercial use, that it may not be used for any purpose other than to identify prospective properties consumers may be interested in purchasing, that the data is deemed reliable but is not guaranteed by MLS GRID, and that the use of the MLS GRID Data may be subject to an end user license agreement prescribed by the Member Participant’s applicable MLS if any and as amended from time to time. MLS GRID may, at its discretion, require use of other disclaimers as necessary to protect Member Participant, and/or their MLS from liability.
Based on information submitted to the MLS GRID. All data is obtained from various sources and may not have been verified by broker or MLS GRID. Supplied Open House Information is subject to change without notice. All information should be independently reviewed and verified for accuracy. Properties may or may not be listed by the office/agent presenting the information.
Select a format below, new window will open and will prompt you to print.


AWARD WINNING SERVICES


GLOBAL REACH & HOME INSURANCE



Market Report
Sign up today to stay updated on what’s happening in your local real estate market.
