
863 Gloucester Crossing Lake Forest, IL 60045
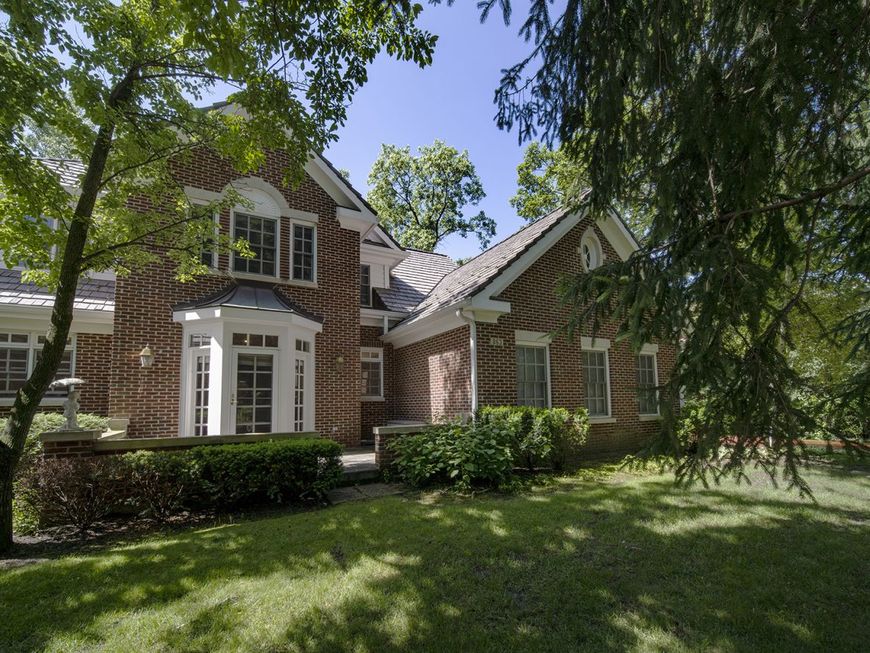
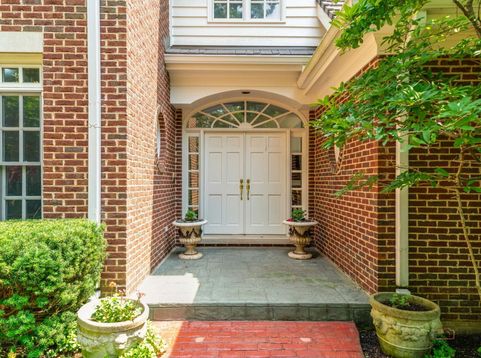
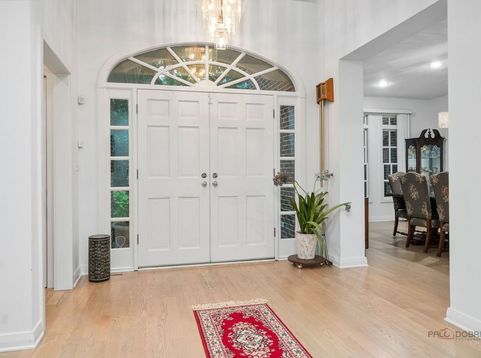
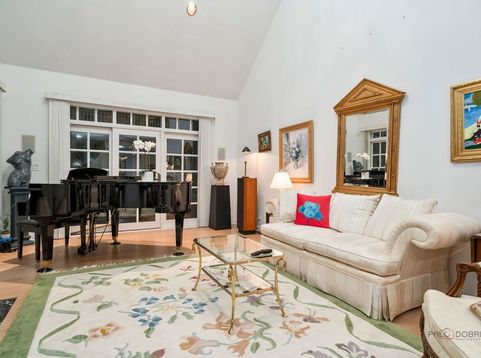
New Updated price reduction. Welcome to Coveted Woodland Creek Manor - with Lake Forest Living. Enter this manicured subdivision and wind past lilacs and weigela to a stately all-brick residence, one of the largest models in the serene, deep-set enclave of Gloucester Crossing. This duplex estate pairs gracious scale with elegant design at every turn. A magnificent foyer welcomes you inward, where curved lines, angled ceilings, and soaring vaulted spaces create a striking interior architecture. Large open rooms flow effortlessly, ideal for both everyday living and grand-scale entertaining. The expansive white kitchen is crisp and refined, anchored by an abundance of 42 custom cabinetry, and crowned with a statement chandelier. A first-floor patio opens directly off the breakfast area, while a true mudroom-style laundry room sits conveniently nearby. The formal dining room pairs crystal chandelier lighting with timeless architectural detail. Just beyond, a custom-built beverage salon with built-in serving storage will delight any wine connoisseur or home mixologist - the perfect complement to the step-down family room. Cathedral ceilings and generous natural light define the main living areas, complemented by custom fireplaces in both the living and family rooms and rich, light hardwood flooring throughout. A first-floor full bath and a fourth bedroom or den - complete with built-in Murphy bed - offer flexible space perfect for guests, in-laws, or a nanny suite. The open living/flex room leads through glass French doors to a screened porch, offering an added layer of privacy on this premium homestead winding staircase rises to Juliet balcony overlooking the living space below. The luxury primary suite is a true retreat, featuring a tray ceiling, gas fireplace, dramatic custom cabinetry, and an exceptional walk-in closet with extensive storage. The spa-inspired en-suite bath includes a two-person Jacuzzi tub, private shower, bidet, water closet, and skylight. Two additional bedrooms share a well-appointed Jack-and-Jill bathroom. A chair lift to the second floor adds thoughtful convenience for effortless aging in place. The finished basement rec room benefits from soaring 9-foot ceilings, with ample additional storage areas ready to be finished for even more living space. Recent Updates: Double oven 2024, Dishwasher, washer, and dryer new in 2020; composite roof with 50-year warranty recently replaced,New AC, furnace, sump pump, and (2) water heaters 2025.

Baird & Warner Kate Schumacher Agent Cell: 847.624.3153 Email
Property Details
Amenities
Feature Descriptions
Room Information
Schools
Disclaimer: The accuracy of all information regardless of source, including but not limited to square footage and lot size, is deemed reliable but not guaranteed nor warranted and should be personally verified through personal inspection by and/or with the appropriate professionals.
Location
See details and scored characteristics about this location.



Listing Office: RE/MAX Suburban
Listing Office Phone: 847-367-8686

Member Participants (and their affiliated licensees, if applicable) shall indicate on their websites that IDX information is provided exclusively for consumers’ personal non-commercial use, that it may not be used for any purpose other than to identify prospective properties consumers may be interested in purchasing, that the data is deemed reliable but is not guaranteed by MLS GRID, and that the use of the MLS GRID Data may be subject to an end user license agreement prescribed by the Member Participant’s applicable MLS if any and as amended from time to time. MLS GRID may, at its discretion, require use of other disclaimers as necessary to protect Member Participant, and/or their MLS from liability.
Based on information submitted to the MLS GRID. All data is obtained from various sources and may not have been verified by broker or MLS GRID. Supplied Open House Information is subject to change without notice. All information should be independently reviewed and verified for accuracy. Properties may or may not be listed by the office/agent presenting the information.
Select a format below, new window will open and will prompt you to print.


AWARD WINNING SERVICES


GLOBAL REACH & HOME INSURANCE



Market Report
Sign up today to stay updated on what’s happening in your local real estate market.
