
8726 E Mallard Lane Wilmington, IL 60481
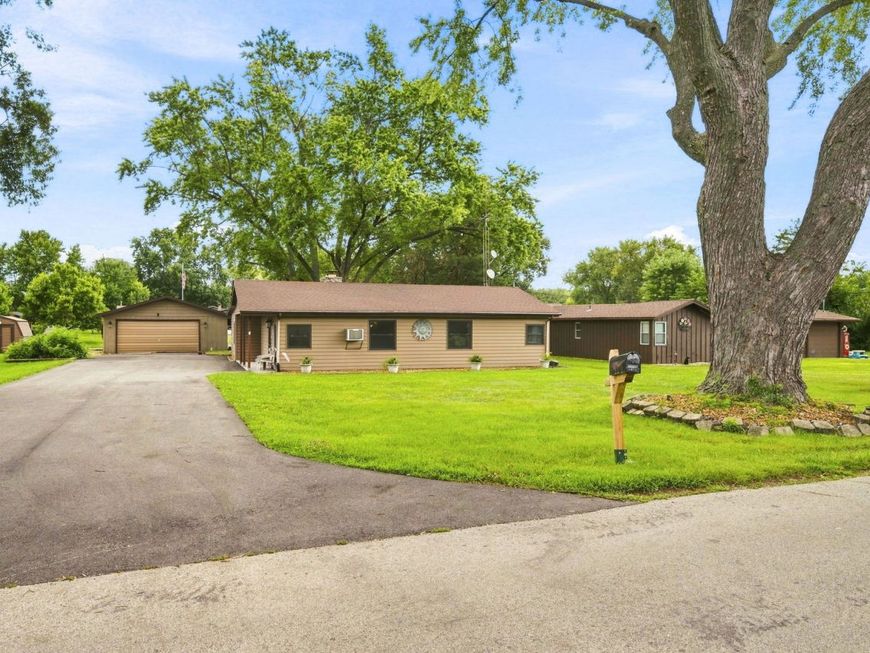
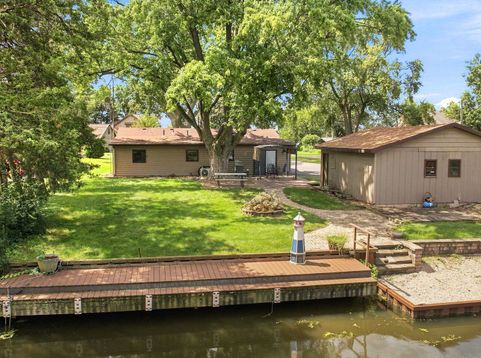
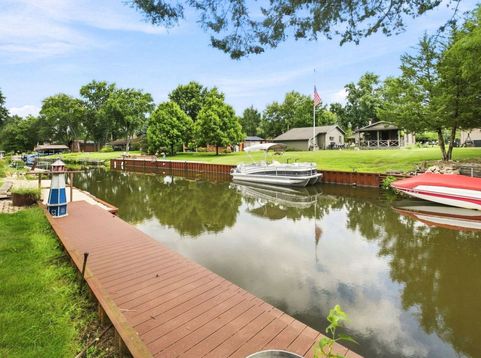
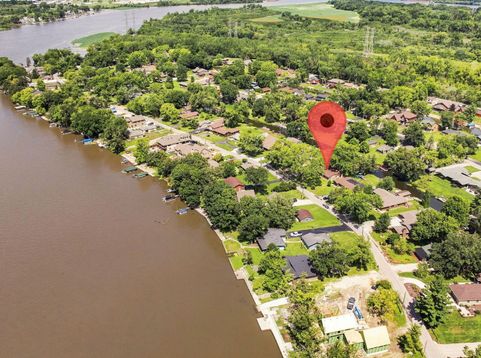
Every day feels like a vacation, without having to leave home! Load up your boat and head down to where the river life is waiting for you! Located in the desirable Wildfeather subdivision in Wilmington, this charming Kankakee River channel home offers the perfect blend of peaceful waterfront living and a welcoming community atmosphere-all while being approximately an hour from Chicago. Nestled among mature trees on an impressive .36-acre lot, there's plenty of room to relax, entertain, and enjoy the outdoors. Start your mornings with coffee overlooking the water, spend afternoons out on the boat, gather around the firepit in the evening, or hop on the golf cart and enjoy the neighborhood. Whether you're here year-round or looking for the perfect weekend escape, this is a place where you can slow down, enjoy the outdoors, and truly feel like you're on vacation. The channel from your backyard provides convenient access to the Kankakee River, making it easy to spend your days boating, fishing, enjoying water sports, or simply relaxing by the water. The community atmosphere adds to the experience, creating a place where weekends can turn into traditions, neighbors become friends, and there's always something to look forward to. Inside, the home offers a warm and inviting cabin feel with a vaulted truss ceiling, cedar-paneled walls, and a stacked-stone gas fireplace. The updated kitchen and bathrooms bring modern convenience, while an abundance of storage includes a walk-in closet and spacious walk-in pantry/utility room. Outside, you'll find everything you need to embrace the river lifestyle, including a 28x28 garage, private boat dock, firepit, stamped concrete, and paver patio. There's room for entertaining, relaxing, storing your outdoor toys, and making the most of every season.

Baird & Warner Kate Schumacher Agent Cell: 847.624.3153 Email
Property Details
Amenities
Feature Descriptions
Room Information
Schools
Disclaimer: The accuracy of all information regardless of source, including but not limited to square footage and lot size, is deemed reliable but not guaranteed nor warranted and should be personally verified through personal inspection by and/or with the appropriate professionals.
Location
See details and scored characteristics about this location.



Listing Office: Re/Max Ultimate Professionals
Listing Office Phone: 815-556-1077

Member Participants (and their affiliated licensees, if applicable) shall indicate on their websites that IDX information is provided exclusively for consumers’ personal non-commercial use, that it may not be used for any purpose other than to identify prospective properties consumers may be interested in purchasing, that the data is deemed reliable but is not guaranteed by MLS GRID, and that the use of the MLS GRID Data may be subject to an end user license agreement prescribed by the Member Participant’s applicable MLS if any and as amended from time to time. MLS GRID may, at its discretion, require use of other disclaimers as necessary to protect Member Participant, and/or their MLS from liability.
Based on information submitted to the MLS GRID. All data is obtained from various sources and may not have been verified by broker or MLS GRID. Supplied Open House Information is subject to change without notice. All information should be independently reviewed and verified for accuracy. Properties may or may not be listed by the office/agent presenting the information.
Select a format below, new window will open and will prompt you to print.


AWARD WINNING SERVICES


GLOBAL REACH & HOME INSURANCE



Market Report
Sign up today to stay updated on what’s happening in your local real estate market.
