

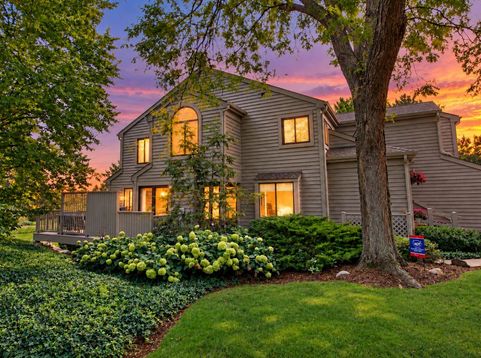

873 W Longmeadow Court Lake Barrington, IL 60010
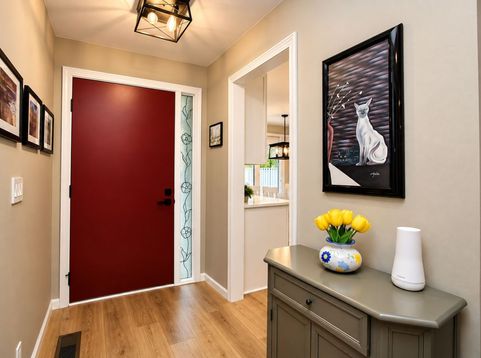
Gated Community with Golf Courses plus Townhome is Located on a Cul-de-Sac*Welcome Home To This Perfect Completely Updated 2458 Sq Ft Ranch With Finished Walk-Out Basement*Custom Construction with 3 Bedrooms or Used as a 1st Floor Den*Awesome Location Backing Up To A Beautifully Landscaped Sparkling Pond*Entertain On the Over-sized One of A Kind Party Deck and the Balcony*This Is A Move in Ready Home With Features A Tastefully Designed Kitchen featuring 42 Furniture Quality Custom Made Cabinetry with Beautiful Back-splash and Quartz Counters Redone in 2023 with All Stainless Steel Appliances*Living room has a Beautiful Mantel and an Electric Fireplace*Beautiful Laminate Floors, Crown Mold, Six-Panel Solid Core Doors*1st Floor Primary Bedroom has a Primary Updated Bathroom and a WIC closet*Main Level Has An Office or a Entertainment Room*There is a Full Bath with a Shower on the First Floor*Lower Level Walk-out Basement has a Large Family Room with a Woodburning Fireplace Plus the 2rd Bedroom and there is a Full Bath*Attached is a 1 car Garage*Solid core 6-panel doors, crown mold and trim*Recent upgraded equipment is the H V A C (2022) *Water Heater (2022)*Water Softener (2022)*Ejector Pump (2021) Microwave (2020) New Roof (2021)*Easy In and Out Entrance Just just a few blocks away*The Lake Barrington Shores Community Features a Unique Preserve with Walking Paths, 8 Tennis Courts plus Bocce and Pickle Ball Courts, Sailboats, Kayaks, Canoes and Fishing Boats for Residential Use...The Community Center has been recently renovated and is a Great Place to Relax or use the Fitness Rooms and Party Rooms*Plus the Pools*Plus the LBS Restaurant is a wonderful place to stop and have dinner & drinks*Go to lakebarrington shores. org for more information

Baird & Warner Kate Schumacher Agent Cell: 847.624.3153 Email
Property Details
Amenities
Feature Descriptions
Room Information
Schools
Disclaimer: The accuracy of all information regardless of source, including but not limited to square footage and lot size, is deemed reliable but not guaranteed nor warranted and should be personally verified through personal inspection by and/or with the appropriate professionals.
Location
See details and scored characteristics about this location.


Listing Office: RE/MAX Suburban
Listing Office Phone: 847-438-6200

Member Participants (and their affiliated licensees, if applicable) shall indicate on their websites that IDX information is provided exclusively for consumers’ personal non-commercial use, that it may not be used for any purpose other than to identify prospective properties consumers may be interested in purchasing, that the data is deemed reliable but is not guaranteed by MLS GRID, and that the use of the MLS GRID Data may be subject to an end user license agreement prescribed by the Member Participant’s applicable MLS if any and as amended from time to time. MLS GRID may, at its discretion, require use of other disclaimers as necessary to protect Member Participant, and/or their MLS from liability.
Based on information submitted to the MLS GRID. All data is obtained from various sources and may not have been verified by broker or MLS GRID. Supplied Open House Information is subject to change without notice. All information should be independently reviewed and verified for accuracy. Properties may or may not be listed by the office/agent presenting the information.
Select a format below, new window will open and will prompt you to print.


AWARD WINNING SERVICES


GLOBAL REACH & HOME INSURANCE



Market Report
Sign up today to stay updated on what’s happening in your local real estate market.
