
876 Island Court Deerfield, IL 60015
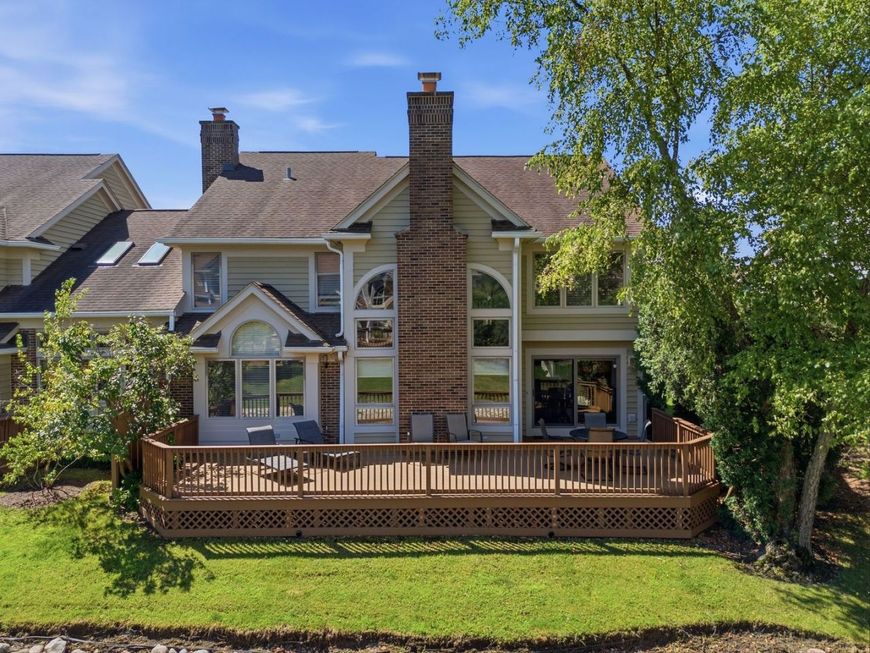
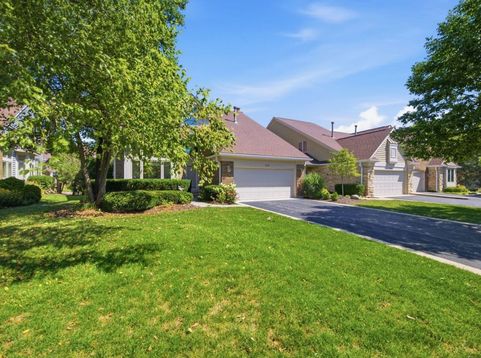
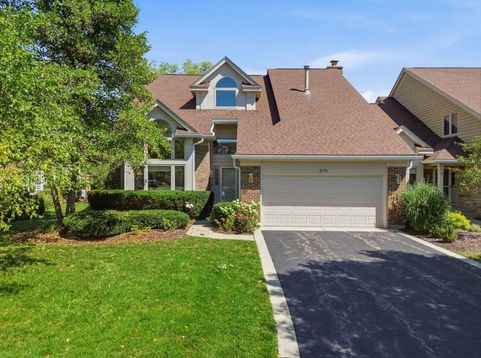
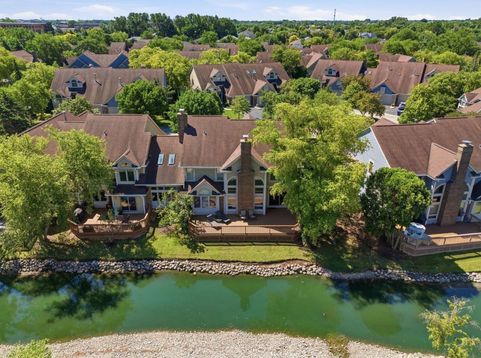
Main Floor Primary Suite!!!Welcome to your own private hideaway. Tucked away at the end of a cul-de-sac, this stunning end unit townhome offers the perfect blend of dramatic architecture, serene water views and spacious living. *The Main Level:Dramatic and Elegant lives like a ranch.The open concept sun drenched Living and Dining Rooms feature gorgeous wood floors, recessed lighting, soaring ceilings, flanked by walls of windows. *The Heart of the Home: A bright Kitchen /granite counters, under cabinet lighting, slider to huge deck, and stainless appliances seamlessly over looks the Family Room which boasts high ceiling, wood burning fireplace with gas starter, hardwood floors, and surround sound. From here massive windows frame your view of the private Trex deck and the peaceful water beyond. Its a perfect layout for casual entertaining or quiet morning coffees. *FIRST FLOOR PRIMARY SUITE: Enjoy the ultimate convenience of a main floor Primary Bedroom complete with two closets and a deluxe en-suite Bath w/shower, Two sinks, and whirl pool tub. *Main Floor Laundry Room *Powder Room *Two car Grarage with gorgeous new floor and attic storage with pull down stairs *The Second Level:Space and Flexibility as we head upstairs to find a layout that adapts perfectly to your lifestyle. Two large Bedrooms, Full Hall Bath,and a spacious Bonus Room- perfect for an Office, Bedroom, Media Room,Exercise Room, Den. *The Lower Level: Finished carpeted Basement has a Rec Room, A pool table waiting for you, utility room w/ Sump Pump with an Alarm for water,, battery back up along with lots of storage and two crawl spaces *Outdoor Living:Private Deck with waterfront views. Extra privacy and green spaces because this is an end unit. *Extra features:Central vac, Security System, Surround sound with 5 speakers, fireplace, and meticulous ownerrs who have loved their home. Dont miss out on this rare waterfront gem! Shedule your private tour today and start living the ISLAND life now! 2025 Taxes $20,045, HOA monthly $629

Baird & Warner Kate Schumacher Agent Cell: 847.624.3153 Email
Property Details
Amenities
Feature Descriptions
Room Information
Schools
Disclaimer: The accuracy of all information regardless of source, including but not limited to square footage and lot size, is deemed reliable but not guaranteed nor warranted and should be personally verified through personal inspection by and/or with the appropriate professionals.
Location
See details and scored characteristics about this location.



Listing Office: Engel & Voelkers Chicago North Shore
Listing Office Phone: 847-441-5730

Member Participants (and their affiliated licensees, if applicable) shall indicate on their websites that IDX information is provided exclusively for consumers’ personal non-commercial use, that it may not be used for any purpose other than to identify prospective properties consumers may be interested in purchasing, that the data is deemed reliable but is not guaranteed by MLS GRID, and that the use of the MLS GRID Data may be subject to an end user license agreement prescribed by the Member Participant’s applicable MLS if any and as amended from time to time. MLS GRID may, at its discretion, require use of other disclaimers as necessary to protect Member Participant, and/or their MLS from liability.
Based on information submitted to the MLS GRID. All data is obtained from various sources and may not have been verified by broker or MLS GRID. Supplied Open House Information is subject to change without notice. All information should be independently reviewed and verified for accuracy. Properties may or may not be listed by the office/agent presenting the information.
Select a format below, new window will open and will prompt you to print.


AWARD WINNING SERVICES


GLOBAL REACH & HOME INSURANCE



Market Report
Sign up today to stay updated on what’s happening in your local real estate market.
