
8836 N Western Avenue, Unit 1H Des Plaines, IL 60016
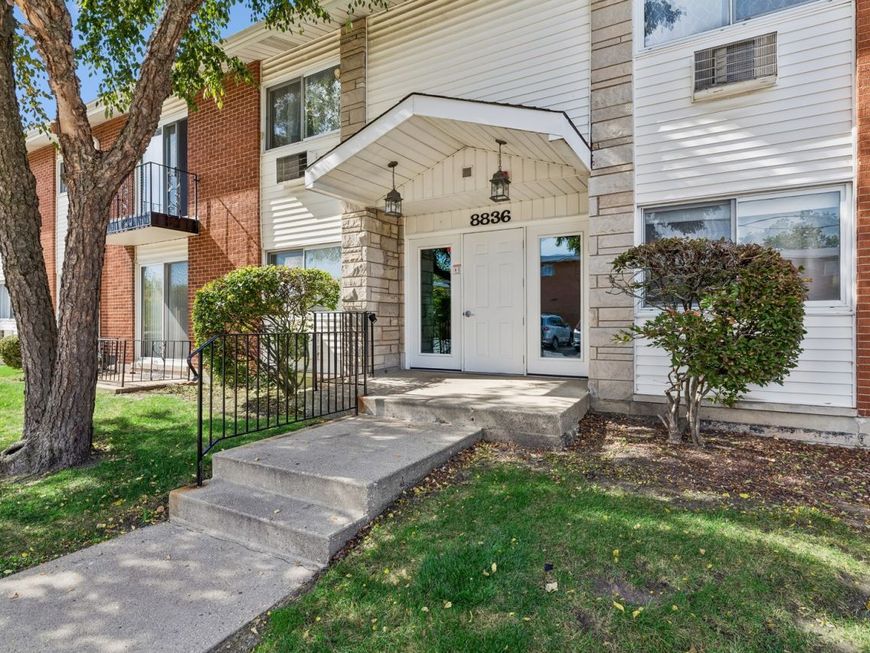
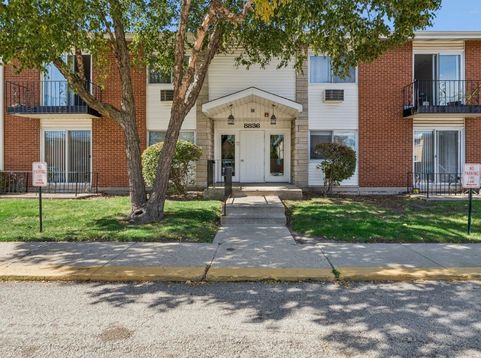
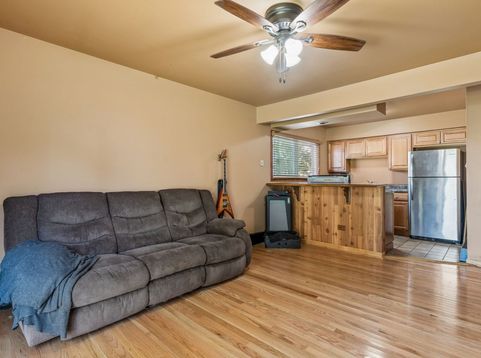
Courtland Square Corner unit offers an open concept plan with lots of light- Living room has new engineered wood flooring (2026) - Newer sliding doors to the concrete patio- Remodeled kitchen (2017) with wood cabinets, counter top, appliances and faucet- Custom built oak bar great for entertaining- Updated bath (2017)with the vanity/sink and new plumbing installed- New custom oak interior doors/frames (2017)- Replacement windows (2015)- New LR vertical blinds- B/I Frigidaire AC (2024)- Refrigerator (2022)- Stove (2023)- LED lighting fixtures- Thermostat (2016)-High efficiency baseboard covers (2026)- 1st floor coin laundry/storage- (2) unassigned exterior parking spots- Private amenity complex offers residents a clubhouse, outside pool, tennis courts and playground- Convenient to shopping and transportation- Easy access to expressway- So much to offer at an affordable price!

Baird & Warner Kate Schumacher 847.624.3153 Email
Property Details
Amenities
Feature Descriptions
Room Information
Schools
Disclaimer: The accuracy of all information regardless of source, including but not limited to square footage and lot size, is deemed reliable but not guaranteed nor warranted and should be personally verified through personal inspection by and/or with the appropriate professionals.
Location
See details and scored characteristics about this location.


Select a format below, new window will open and will prompt you to print.


AWARD WINNING SERVICES


GLOBAL REACH & HOME INSURANCE



Market Report
Sign up today to stay updated on what’s happening in your local real estate market.
