
887 Crescent Boulevard Glen Ellyn, IL 60137
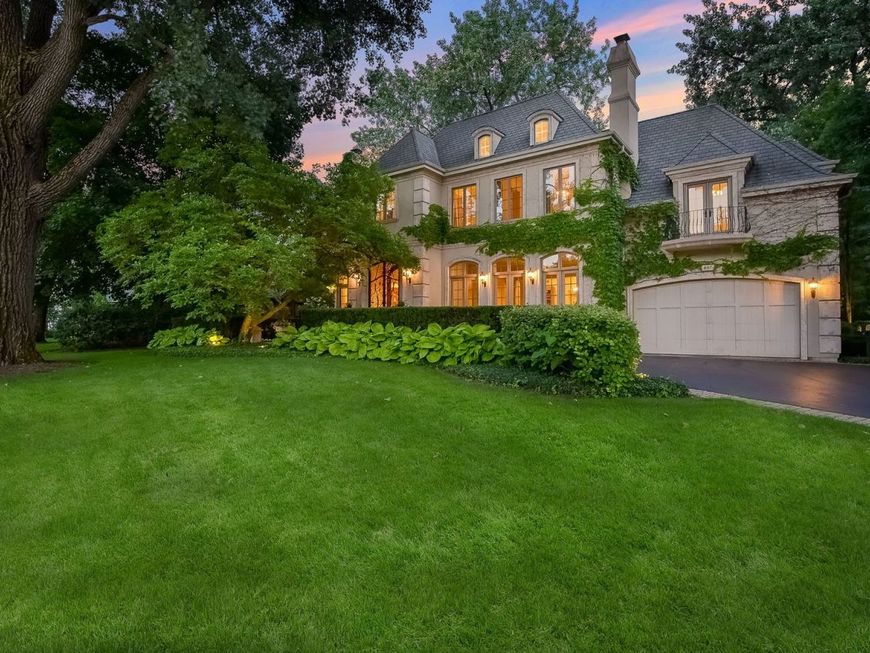
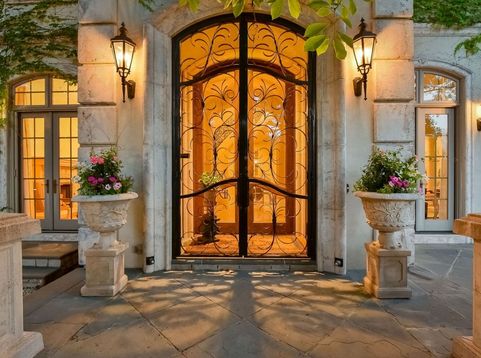
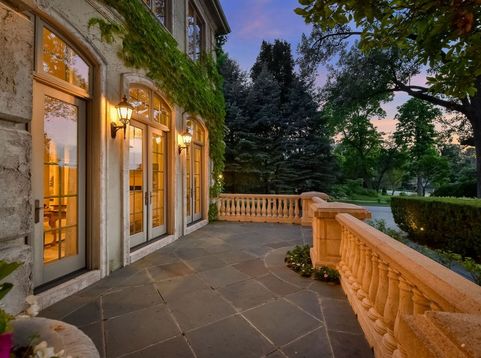
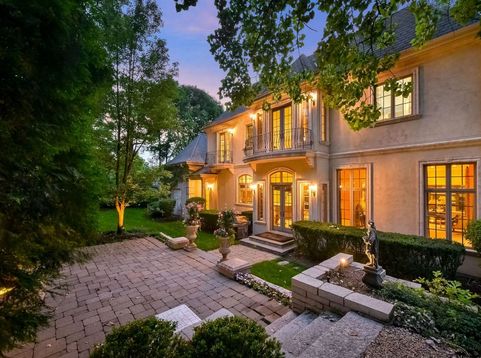
Offered for the first time, this extraordinary French-inspired residence is a rare offering in the Village of Glen Ellyn. Set back on a picturesque, tree-lined street, the home combines timeless architectural elegance with exceptional craftsmanship. A stunning bluestone terrace welcomes you with 10-foot double iron gate as a striking focal point. Encompassing more than 5,700 square feet above grade, plus a spectacular finished lower level, this grand residence was thoughtfully designed for both sophisticated entertaining and comfortable everyday living. Soaring ceilings, perfect proportions, exquisite architectural details, and an abundance of French doors and windows create a home that beautifully brings the outdoors in. The main level is anchored by an impressive gathering room featuring three sets of French doors opening directly to the bluestone terrace-an ideal setting for indoor-outdoor entertaining. The elegant dining room comfortably accommodates 14 guests, while a beautifully appointed private office with French doors provides a peaceful workspace with direct access to the outdoors. At the heart of the home is a gourmet kitchen designed for the most discerning chef. The expansive kitchen features an oversized island with seating, beverage drawers, abundant cabinetry, a walk-in pantry, warming drawer, double ovens, and a gas cooktop with griddle. The adjacent great room is truly spectacular, with soaring ceilings and floor-to-ceiling windows creating an impressive backdrop for gatherings of any size. A beautifully appointed built-in bar with refrigerator and icemaker makes for effortless entertaining. The second level offers four spacious bedrooms, each with a private ensuite bath and walk-in closet. The luxurious primary suite is a true retreat, featuring separate his-and-her bathrooms, each leading to its own individual walk-in closet. Off the bedroom is a wet bar with beverage fridge and custom cabinetry. An upstairs laundry room, family room, and charming secret room tucked between two of the bedrooms add both convenience and an element of fun. The finished lower level takes the home to another level, offering remarkable storage and entertainment space, multiple wet bar areas, a pool table area, workout room, and a 600-bottle wine cellar. An extraordinary area excavated beneath the garage provides a great area for a theater room, which is a rare feature. A back staircase connects the lower level conveniently to the mudroom, further enhancing the home's thoughtful design. From its magnificent courtyard entrance and timeless French-inspired architecture to its exceptional kitchen, soaring great room, luxurious bedroom suites with 3 of the 4 suites having balconies, and extraordinary lower level, every element of this residence reflects thoughtful design and an appreciation for refined living.

Baird & Warner Kate Schumacher Agent Cell: 847.624.3153 Email
Property Details
Amenities
Feature Descriptions
Room Information
Schools
Disclaimer: The accuracy of all information regardless of source, including but not limited to square footage and lot size, is deemed reliable but not guaranteed nor warranted and should be personally verified through personal inspection by and/or with the appropriate professionals.
Location
See details and scored characteristics about this location.



Listing Office: @properties Christie's International Real Estate
Listing Office Phone: 630-530-0900

Member Participants (and their affiliated licensees, if applicable) shall indicate on their websites that IDX information is provided exclusively for consumers’ personal non-commercial use, that it may not be used for any purpose other than to identify prospective properties consumers may be interested in purchasing, that the data is deemed reliable but is not guaranteed by MLS GRID, and that the use of the MLS GRID Data may be subject to an end user license agreement prescribed by the Member Participant’s applicable MLS if any and as amended from time to time. MLS GRID may, at its discretion, require use of other disclaimers as necessary to protect Member Participant, and/or their MLS from liability.
Based on information submitted to the MLS GRID. All data is obtained from various sources and may not have been verified by broker or MLS GRID. Supplied Open House Information is subject to change without notice. All information should be independently reviewed and verified for accuracy. Properties may or may not be listed by the office/agent presenting the information.
Select a format below, new window will open and will prompt you to print.


AWARD WINNING SERVICES


GLOBAL REACH & HOME INSURANCE



Market Report
Sign up today to stay updated on what’s happening in your local real estate market.
