
89 Maude Avenue Fox Lake, IL 60020
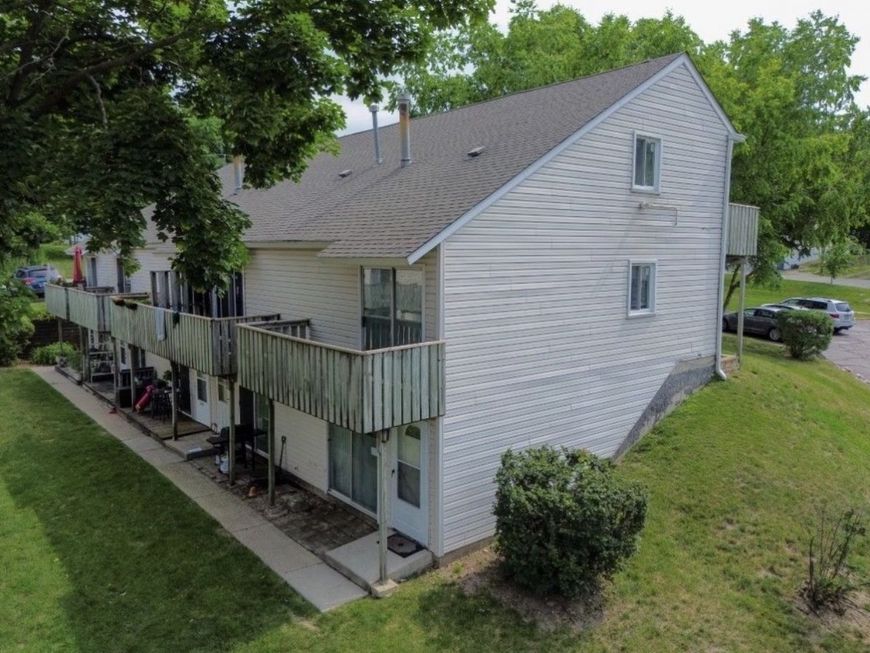
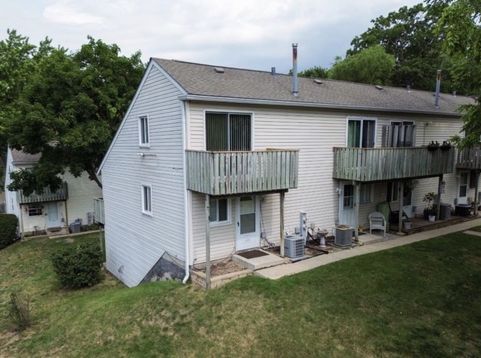
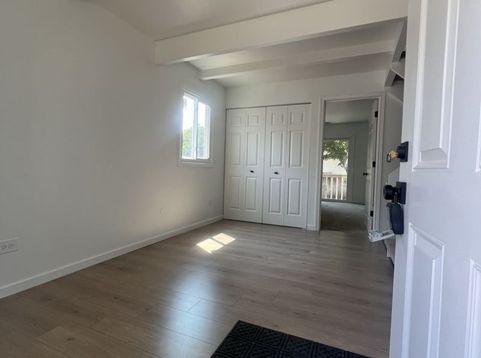
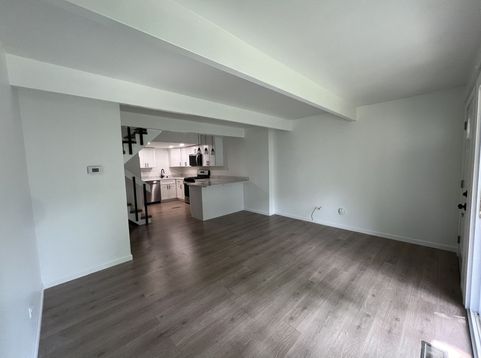
STUNNING, fully remodeled townhome offering modern style, lakefront lifestyle at an unbeatable value!!! This light filled end unit, move-in-ready home has been completely updated from top to bottom. The gorgeous kitchen features quartz countertops, pennisula seating, soft-close cabinetry, stainless applicances, recessed lighting, and opens seamlessly to the spacious family room! New waterproof luxury laminate flooring is matched with brand new carpeting, fresh interior paint, all new trim, new interior and exterior doors, new windows. Both spacious bedrooms feature recessed lighting and private balconies, providing the perfect spot to enjoy your morning coffee or unwind in the evening. The two beautifully renovated bathrooms showcase today's sought after designer finishes with black fixtures and accents. Major mechanical updates include furnace, A/C, and water heater that are only two years old, offering peace of mind for years to come. This community owns lakefront property off of Fox Lake, right next to Minneola Marina. There is a massive deck for your enjoyment, watch the boats cruise by, local fireworks or cast a line! Walk to several WATERFRONT restaurants or the desired Fox Lake community park where you can enjoy the beach, pickleball courts, a spray park, fenced in playground, covered picnic areas, an amphitheater hosting summer concerts and community events. Make some great memories with family and friends! This townhome truly offers the perfect combination of luxury, low-maintenance living, low HOA dues and taxes! Nothing to do but move in and enjoy! Ask me about the other units coming up as well! FHA can do a spot approval, rentals are allowed!

Baird & Warner Kate Schumacher Agent Cell: 847.624.3153 Email
Property Details
Amenities
Feature Descriptions
Room Information
Schools
Disclaimer: The accuracy of all information regardless of source, including but not limited to square footage and lot size, is deemed reliable but not guaranteed nor warranted and should be personally verified through personal inspection by and/or with the appropriate professionals.
Location
See details and scored characteristics about this location.



Listing Office: RE/MAX Deal Makers
Listing Office Phone: 847-683-9200

Member Participants (and their affiliated licensees, if applicable) shall indicate on their websites that IDX information is provided exclusively for consumers’ personal non-commercial use, that it may not be used for any purpose other than to identify prospective properties consumers may be interested in purchasing, that the data is deemed reliable but is not guaranteed by MLS GRID, and that the use of the MLS GRID Data may be subject to an end user license agreement prescribed by the Member Participant’s applicable MLS if any and as amended from time to time. MLS GRID may, at its discretion, require use of other disclaimers as necessary to protect Member Participant, and/or their MLS from liability.
Based on information submitted to the MLS GRID. All data is obtained from various sources and may not have been verified by broker or MLS GRID. Supplied Open House Information is subject to change without notice. All information should be independently reviewed and verified for accuracy. Properties may or may not be listed by the office/agent presenting the information.
Select a format below, new window will open and will prompt you to print.


AWARD WINNING SERVICES


GLOBAL REACH & HOME INSURANCE



Market Report
Sign up today to stay updated on what’s happening in your local real estate market.
