
8948 Charrington Drive Frankfort, IL 60423
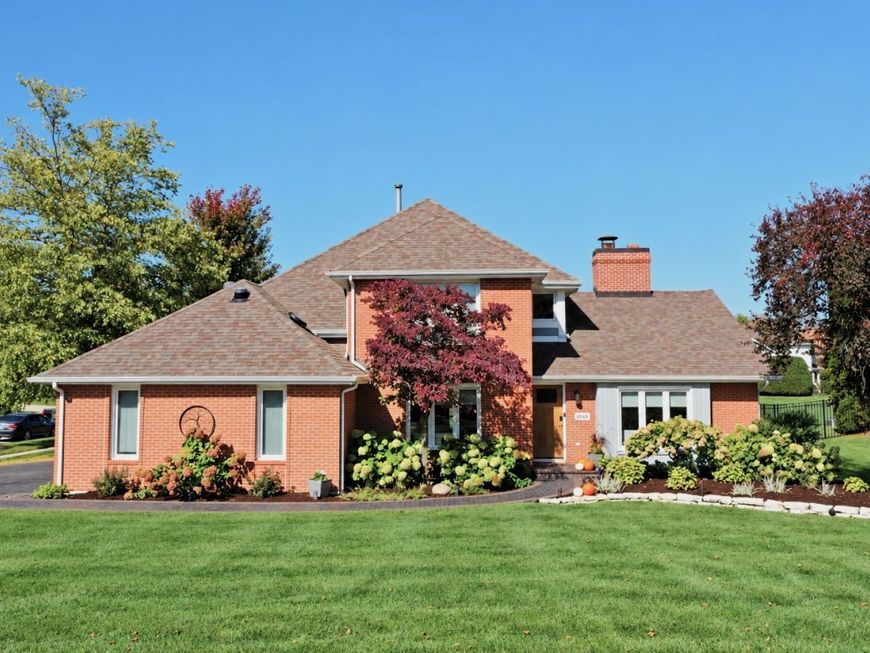
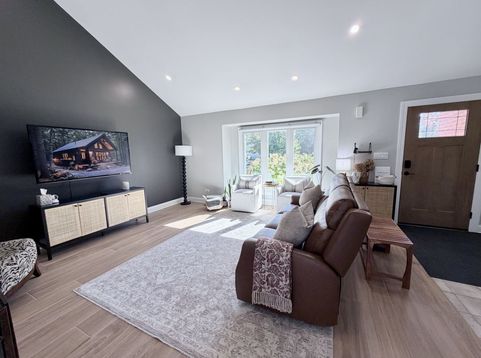
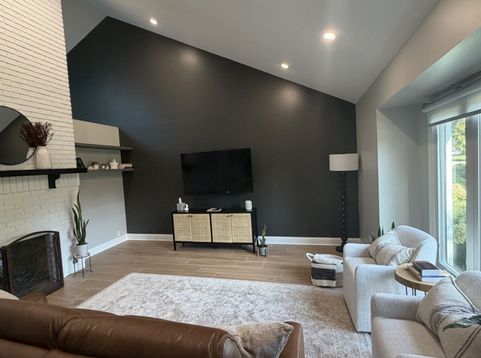
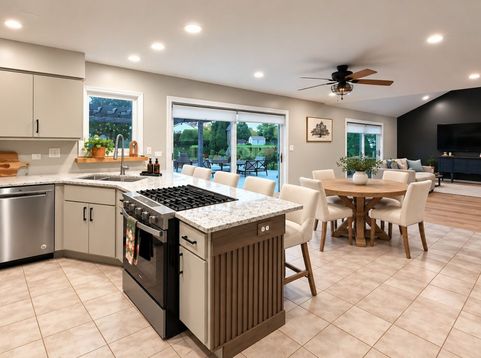
EXCEPTIONALLY REMODELED HOME - LUXURY, SPACE & PRIVACY! Not all 4,316-square-foot homes are created equal! This stunning 5-bedroom, 3.5-bath home offers exceptional value with extensive, high-quality renovations that distinguish it from similar size homes that need updating. Beautifully remodeled throughout, this home showcases a spectacular kitchen featuring updated cabinetry with soft lock doors, new granite counter tops including on the Peninsula along with pull out garbage/recycling bins, spice rack, utensil drawer organizer, modern updates, and elegant finishes*** a primary suite in the main floor includes private complete bathroom*** updated flooring throughout ***Master bath and bed completely remodeled*** new windows, and new impressive custom 8-foot patio doors that fill the living spaces with natural light leading to patio from suite, dining area and kitchen (no issue in getting your furniture inside). All new lighting and outlets allowing for USB connections. Main floor Office/5th bedroom that displays a mounted tv and closet with built in storage. Situated on a desirable corner lot, the property features professionally designed landscaping that creates a beautifully screened, private backyard retreat. Enjoy outdoor entertaining on the spacious patio beneath a charming pergola, complete with a brick fireplace. A 3.5 car garage with an upscale clay paver driveway and walkway that adds to this home's exceptional appeal. If gardening is your passion vegetable garden and raised box are ready for you. A truly distinctive property that must be seen to appreciate! (Beautification Award Winning Home from the Village of Frankfort)!! Built by McNaughton Custom Home Builders. ***Walking Community*** Walking Distance to Downtown Frankfort to enjoy The Farmers Market/ Fall Fest/ Entertainment/ Restaurants/ Shopping/ Old Plank Trail. Excellent Rated Lincoln Way East School District. *****Home Warranty is included*****

Baird & Warner Kate Schumacher Agent Cell: 847.624.3153 Email
Property Details
Amenities
Feature Descriptions
Room Information
Schools
Disclaimer: The accuracy of all information regardless of source, including but not limited to square footage and lot size, is deemed reliable but not guaranteed nor warranted and should be personally verified through personal inspection by and/or with the appropriate professionals.
Location
See details and scored characteristics about this location.


Listing Office: Real People Realty
Listing Office Phone: 815-469-7449

Member Participants (and their affiliated licensees, if applicable) shall indicate on their websites that IDX information is provided exclusively for consumers’ personal non-commercial use, that it may not be used for any purpose other than to identify prospective properties consumers may be interested in purchasing, that the data is deemed reliable but is not guaranteed by MLS GRID, and that the use of the MLS GRID Data may be subject to an end user license agreement prescribed by the Member Participant’s applicable MLS if any and as amended from time to time. MLS GRID may, at its discretion, require use of other disclaimers as necessary to protect Member Participant, and/or their MLS from liability.
Based on information submitted to the MLS GRID. All data is obtained from various sources and may not have been verified by broker or MLS GRID. Supplied Open House Information is subject to change without notice. All information should be independently reviewed and verified for accuracy. Properties may or may not be listed by the office/agent presenting the information.
Select a format below, new window will open and will prompt you to print.


AWARD WINNING SERVICES


GLOBAL REACH & HOME INSURANCE



Market Report
Sign up today to stay updated on what’s happening in your local real estate market.
