
8958 Il Hwy 82 Cambridge, IL 61238
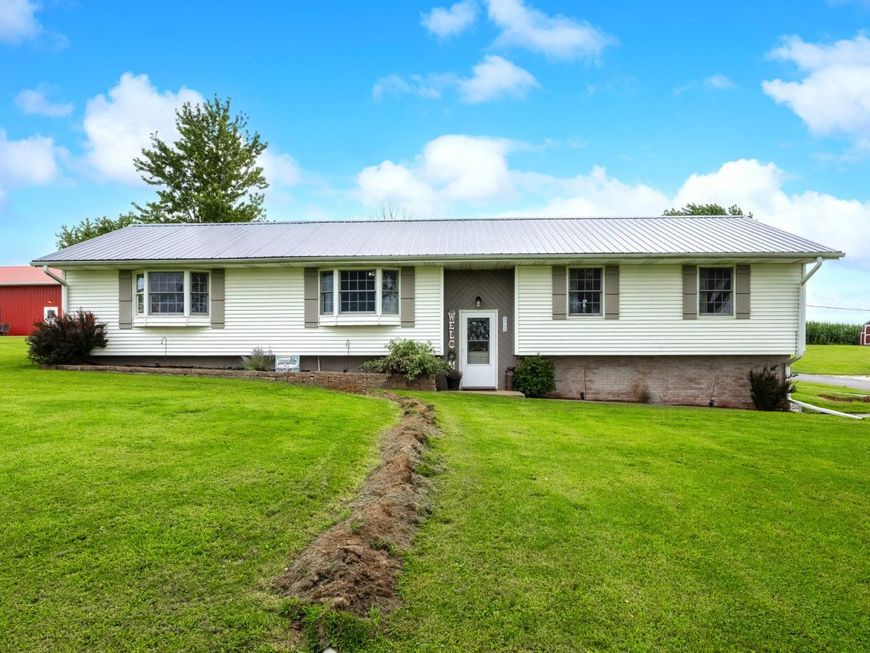
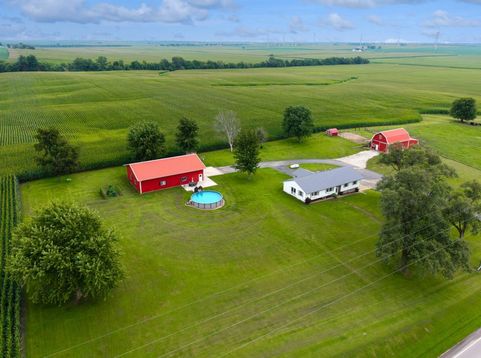
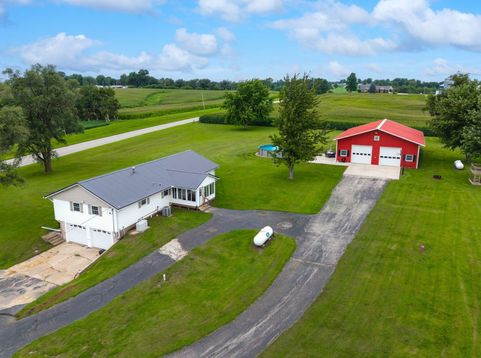
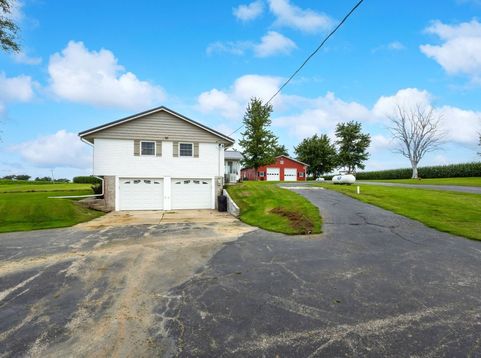
Set on a beautiful hillside overlooking picturesque country views, this updated raised ranch offers 5.18 acres just a half mile from an 18 hole golf course. The open-concept main level brings the kitchen, dining room and living room together in an inviting layout, featuring newer wood-plank flooring, an updated kitchen with stainless steel appliances, replacement windows, and all-new solid core interior doors. The heated attached 2 car garage adds everyday convenience, while a STANDOUT feature of the property is the impressive 56'x40' insulated metal building. Heated and equipped with a floor drain, 10' doors and 12' ceilings, this versatile building provides exceptional space for a workshop, equipment, hobbies, storage, or other projects. A 30'x 40' barn offers a walk up storage area/loft, electricity plus a 20' lean-to for additional covered storage. Approximately 2 acres are fenced for pasture, making this property ideal for your 4-H projects, horses, livestock or simply enjoying the outdoor space. The property also has the added feature of a 24'x 52' above ground pool installed in 2022 and has a generator for your piece of mind. The basement includes a third non-conforming bedroom, rec area and laundry area. Major updates are a new septic system in 2025, HVAC 2006 and has a steel roof on the home. Seller reserves the chicken pen. This immaculate property in the Cambridge school district offers a rare opportunity for those looking to live close to town and live, work and enjoy the outdoors.

Baird & Warner Kate Schumacher Agent Cell: 847.624.3153 Email
Property Details
Amenities
Feature Descriptions
Room Information
Schools
Disclaimer: The accuracy of all information regardless of source, including but not limited to square footage and lot size, is deemed reliable but not guaranteed nor warranted and should be personally verified through personal inspection by and/or with the appropriate professionals.
Location
See details and scored characteristics about this location.



Listing Office: RE/MAX Concepts Moline
Listing Office Phone: 309-757-1818

Member Participants (and their affiliated licensees, if applicable) shall indicate on their websites that IDX information is provided exclusively for consumers’ personal non-commercial use, that it may not be used for any purpose other than to identify prospective properties consumers may be interested in purchasing, that the data is deemed reliable but is not guaranteed by MLS GRID, and that the use of the MLS GRID Data may be subject to an end user license agreement prescribed by the Member Participant’s applicable MLS if any and as amended from time to time. MLS GRID may, at its discretion, require use of other disclaimers as necessary to protect Member Participant, and/or their MLS from liability.
Based on information submitted to the MLS GRID. All data is obtained from various sources and may not have been verified by broker or MLS GRID. Supplied Open House Information is subject to change without notice. All information should be independently reviewed and verified for accuracy. Properties may or may not be listed by the office/agent presenting the information.
Select a format below, new window will open and will prompt you to print.


AWARD WINNING SERVICES


GLOBAL REACH & HOME INSURANCE



Market Report
Sign up today to stay updated on what’s happening in your local real estate market.
