
90 Barney Drive Joliet, IL 60435
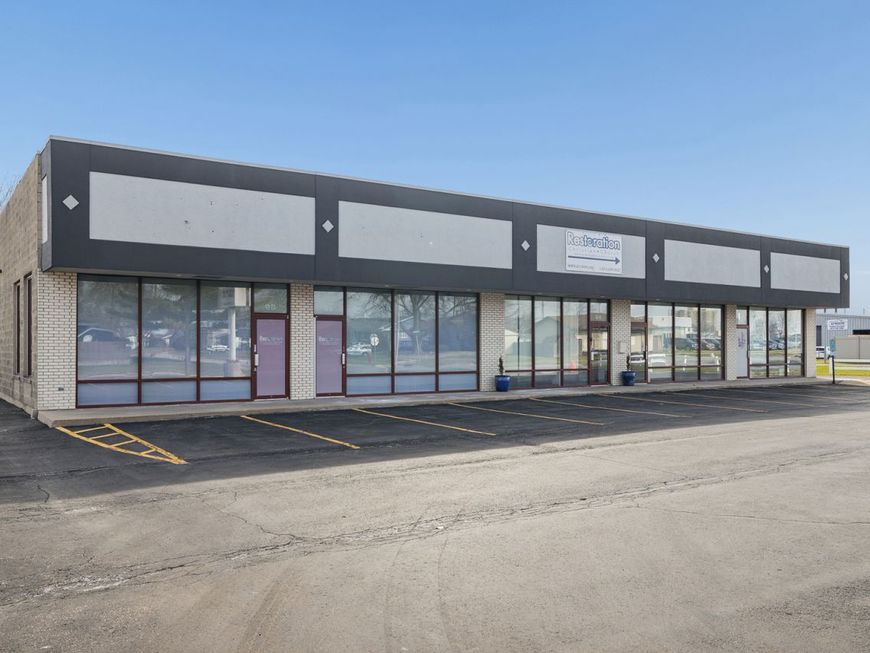
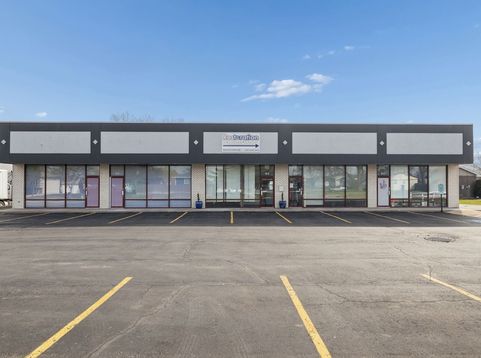
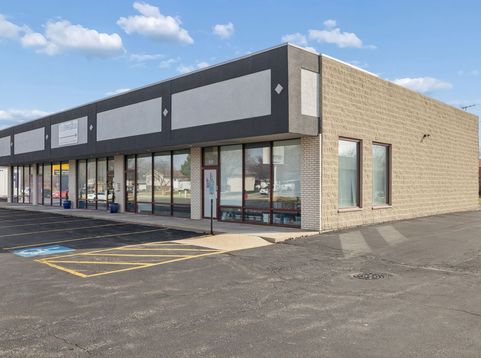
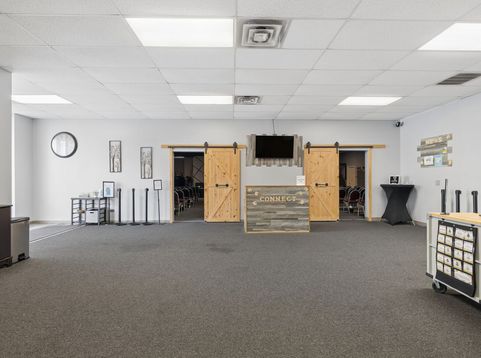
LOCATION! LOCATION! LOCATION! Prime West Joliet commercial opportunity available FOR SALE OR LEASE! Conveniently located directly across from Walmart, Menards and a major auto dealership, with easy access to I-55, the airport and nearby golf course. Just 0.7 mile-approximately 3 blocks-from Presence Hospital, offering excellent visibility and accessibility. The property has been freshly painted, with select units featuring new flooring. Individual units are available from approximately 1,300 SF up to 5,500 SF, providing flexibility for a variety of businesses and uses. Each unit offers its own handicap-accessible bathroom, while the spacious, newly striped and sealed parking lot provides approximately 37 parking spaces in the front and rear of the building. The rear of the property provides convenient access for loading and unloading through the back doors, along with additional parking and a generous green space. The property sits on a spacious lot and offers excellent potential for a variety of businesses, including medical or professional offices, insurance or lending offices, service businesses, hair salon, spa, massage, daycare, retail, party supply, restaurant or bar, subject to zoning and municipal approval. No CAM charges. Flexible unit sizes and multiple options make this a great opportunity for an owner-user, investor or business looking for a well-located West Joliet location. Sale or lease opportunities available.

Baird & Warner Kate Schumacher Agent Cell: 847.624.3153 Email
Property Details
Feature Descriptions
Location
See details and scored characteristics about this location.



Listing Office: Coldwell Banker Real Estate Group
Listing Office Phone: 708-301-4700

Member Participants (and their affiliated licensees, if applicable) shall indicate on their websites that IDX information is provided exclusively for consumers’ personal non-commercial use, that it may not be used for any purpose other than to identify prospective properties consumers may be interested in purchasing, that the data is deemed reliable but is not guaranteed by MLS GRID, and that the use of the MLS GRID Data may be subject to an end user license agreement prescribed by the Member Participant’s applicable MLS if any and as amended from time to time. MLS GRID may, at its discretion, require use of other disclaimers as necessary to protect Member Participant, and/or their MLS from liability.
Based on information submitted to the MLS GRID. All data is obtained from various sources and may not have been verified by broker or MLS GRID. Supplied Open House Information is subject to change without notice. All information should be independently reviewed and verified for accuracy. Properties may or may not be listed by the office/agent presenting the information.
Select a format below, new window will open and will prompt you to print.


AWARD WINNING SERVICES


GLOBAL REACH & HOME INSURANCE



Market Report
Sign up today to stay updated on what’s happening in your local real estate market.
