
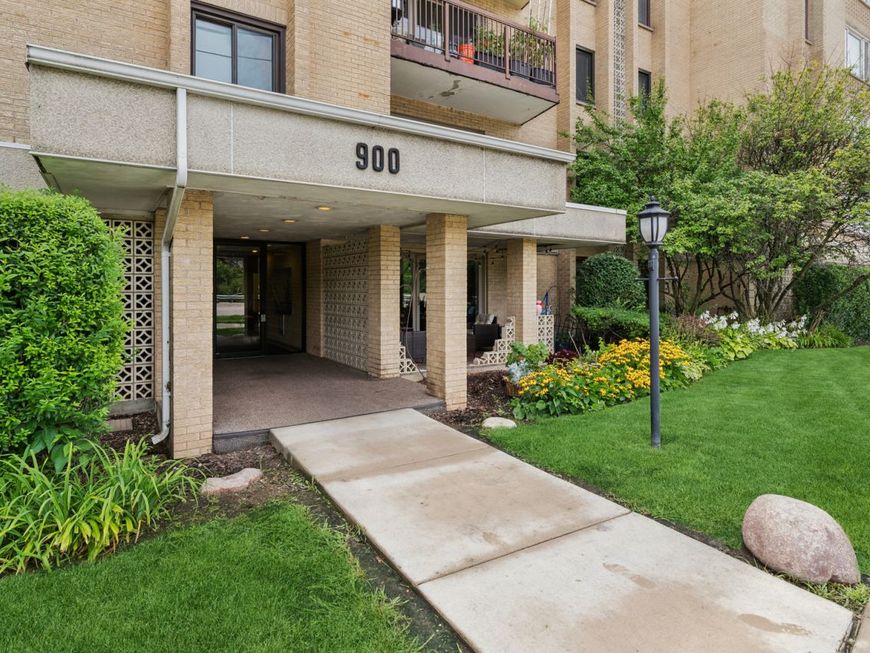
900 S River Road, Unit 4F Des Plaines, IL 60016
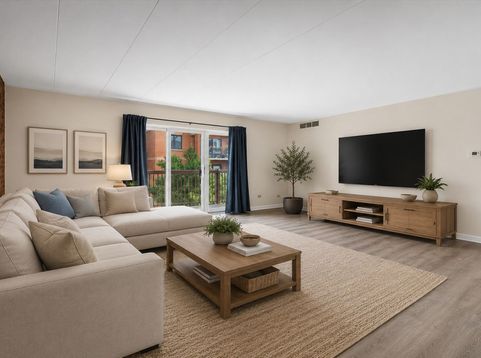
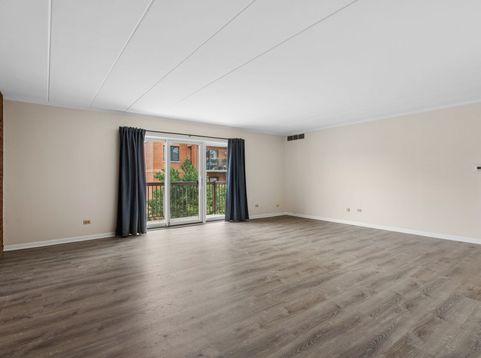
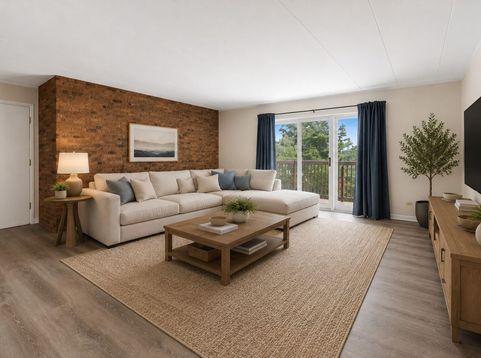
Welcome home! This beautifully updated 2-bedroom, 2-bathroom condo sits in an elevator building just a short walk from downtown Des Plaines and is ready for its new owner! Inside, a sun-filled open floor plan features newer luxury vinyl flooring throughout, with the living room opening to a private balcony. A separate dining area is highlighted by an authentic brick wall that adds tons of character. The primary suite offers over 10 feet of closet space and an updated en-suite bath with a dedicated shower, while the second bedroom sits alongside a renovated guest bath, making it ideal for guests, family, or a home office. Highlights of this building include laundry near the front door, attached and assigned garage parking, a dedicated storage locker, central air, and low-maintenance condo living. The location is key - just minutes from downtown Des Plaines and local restaurants, coffee shops, shopping and entertainment. The Metra station for commuting to Chicago is just minutes away while O'Hare International Airport is just a short drive. Most importantly, this is a genuinely pet-friendly building that welcomes dogs of all sizes, cats, and other pets, with nearby parks and walking paths making it easy to get out with your pet. Wether you're downsizing or looking for your first home, this turnkey condo is one you don't want to miss! This is an estate sale and is being sold as-is.

Baird & Warner Kate Schumacher 847.624.3153 Email
Property Details
Feature Descriptions
Room Information
Schools
Disclaimer: The accuracy of all information regardless of source, including but not limited to square footage and lot size, is deemed reliable but not guaranteed nor warranted and should be personally verified through personal inspection by and/or with the appropriate professionals.
Location
See details and scored characteristics about this location.


Select a format below, new window will open and will prompt you to print.


AWARD WINNING SERVICES


GLOBAL REACH & HOME INSURANCE



Market Report
Sign up today to stay updated on what’s happening in your local real estate market.
