
9046 Mansfield Drive Tinley Park, IL 60487
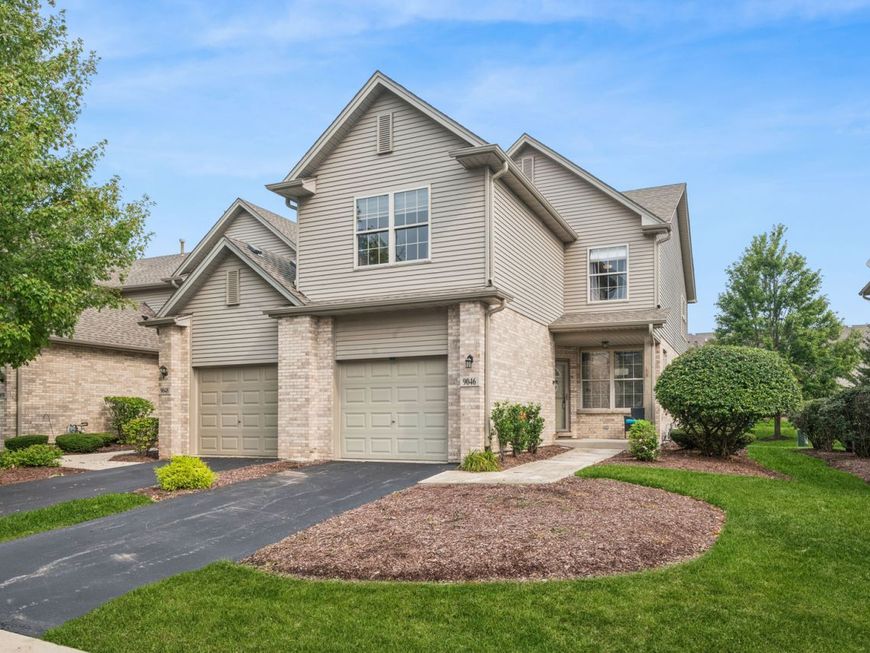
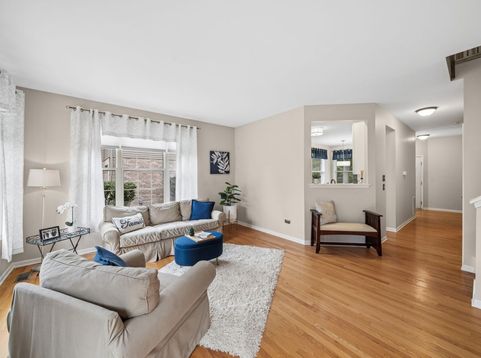
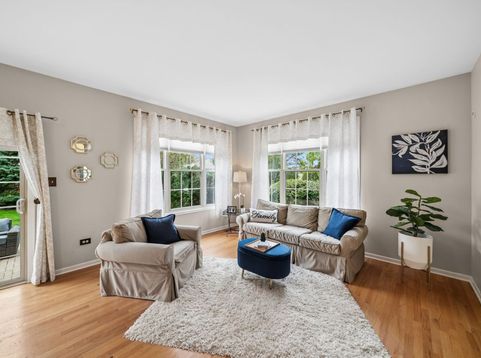
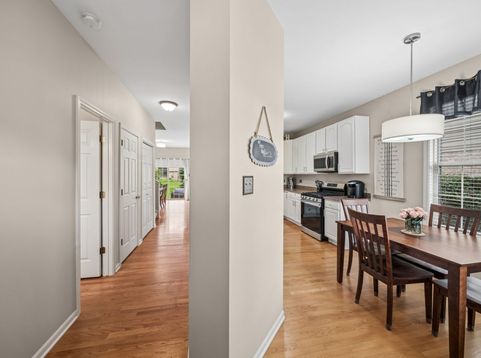
Welcome to this pristine end-unit townhome in Tinley Park's sought-after Mansfield subdivision! Offering an oversized 1,866 sq. ft. of living space, this beautifully maintained home delivers the perfect blend of comfort, style and convenience. Main floor offers spacious open-concept layout ideal for everyday living and entertaining. Terrific eat-in kitchen, all appliances stay. Elegant living room flowing into an adjoining dining room. The sliding glass door exits to private patio. The end-unit provides added privacy & natural light, making it a standout in the neighborhood. Second floor offers a spacious primary suite with both a private bath and a beautiful private sitting room. The two additional bedrooms are located near the second bath. Lower level has a full finished recreation room and lots of storage. Main level laundry and attached garage complete this lovely home. Convenient location to Metra, parks and trails, schools, shopping, dining and interstate access. See list of updates under Disclosures

Baird & Warner Kate Schumacher 847.624.3153 Email
Property Details
Amenities
Feature Descriptions
Room Information
Schools
Disclaimer: The accuracy of all information regardless of source, including but not limited to square footage and lot size, is deemed reliable but not guaranteed nor warranted and should be personally verified through personal inspection by and/or with the appropriate professionals.
Location
See details and scored characteristics about this location.


Select a format below, new window will open and will prompt you to print.


AWARD WINNING SERVICES


GLOBAL REACH & HOME INSURANCE



Market Report
Sign up today to stay updated on what’s happening in your local real estate market.
