
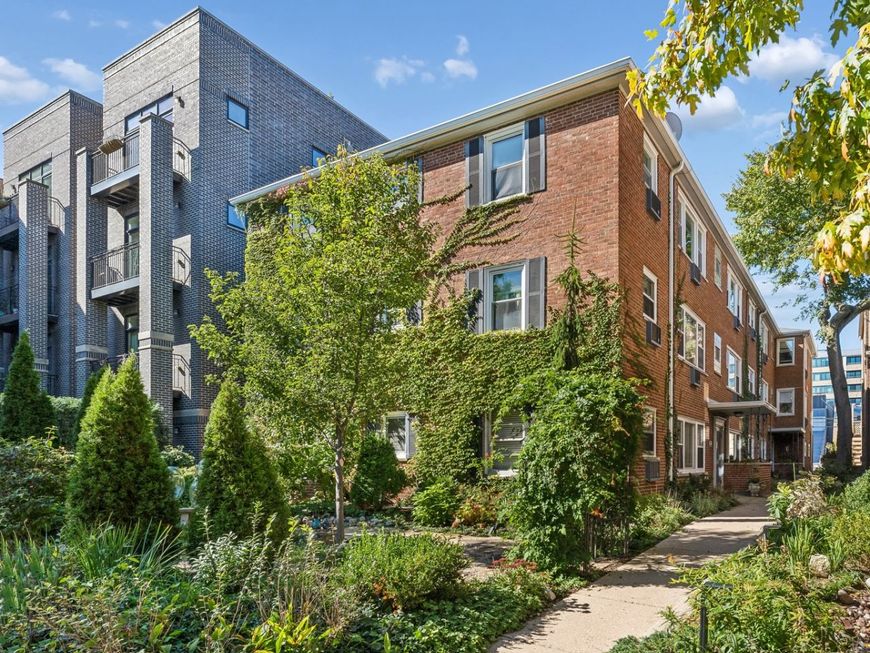
912 Hinman Avenue, Unit 2W Evanston, IL 60202
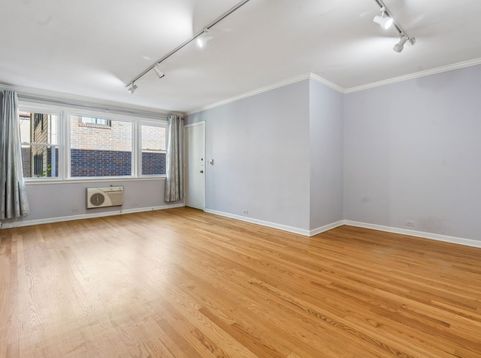
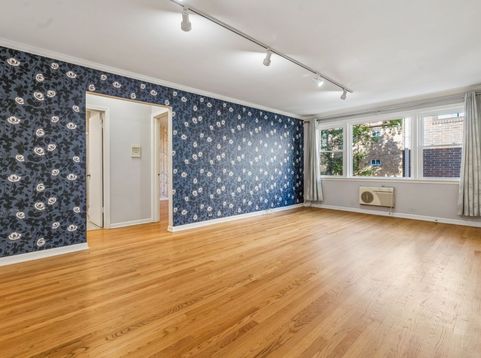
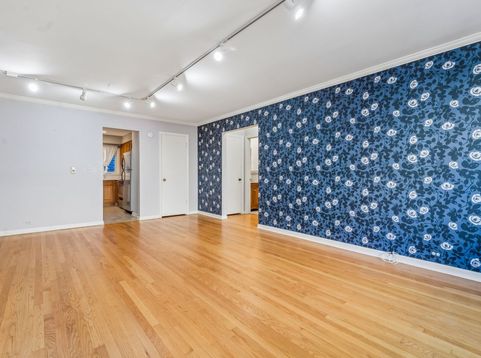
Units in this building rarely come to market. This bright 1-bedroom, 1-bath condo offers about 800 sq ft in a well-kept, self-managed 10-unit building in southeast Evanston, just blocks from the lakefront, Main Street shops and dining, and the Main St Metra and Purple Line stations. All windows were replaced in September 2026, bringing more natural light and better efficiency. The layout includes a comfortable living room, a separate kitchen, and a generous bedroom. A standout feature is the deeded, attached garage parking space. It's one of only four in the building and unusually deep, with room for a larger vehicle or extra storage. The self-managed association has healthy reserves. Vacant and easy to show.

Baird & Warner Kate Schumacher 847.624.3153 Email
Property Details
Amenities
Feature Descriptions
Room Information
Schools
Disclaimer: The accuracy of all information regardless of source, including but not limited to square footage and lot size, is deemed reliable but not guaranteed nor warranted and should be personally verified through personal inspection by and/or with the appropriate professionals.
Location
See details and scored characteristics about this location.


Select a format below, new window will open and will prompt you to print.


AWARD WINNING SERVICES


GLOBAL REACH & HOME INSURANCE



Market Report
Sign up today to stay updated on what’s happening in your local real estate market.
