
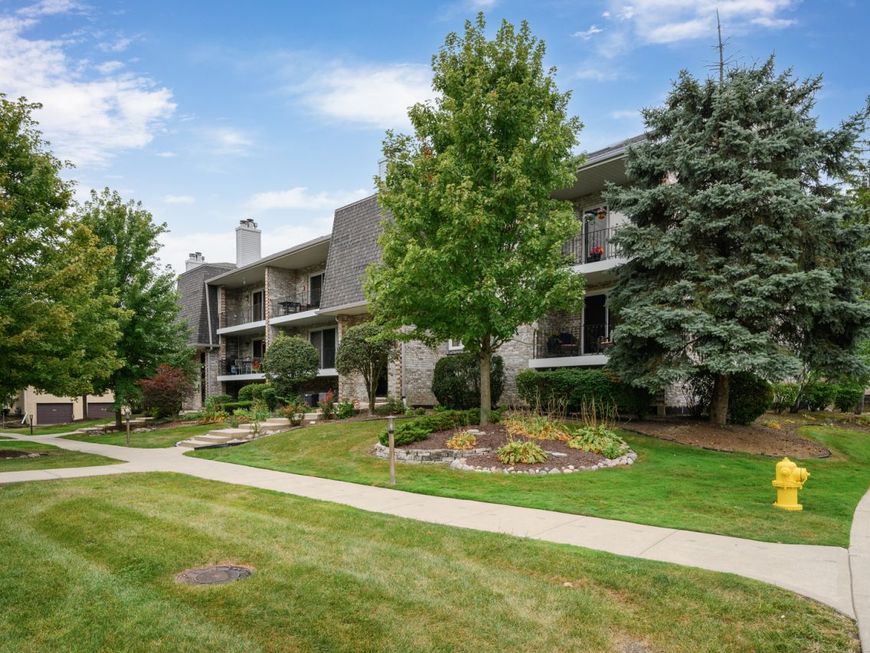
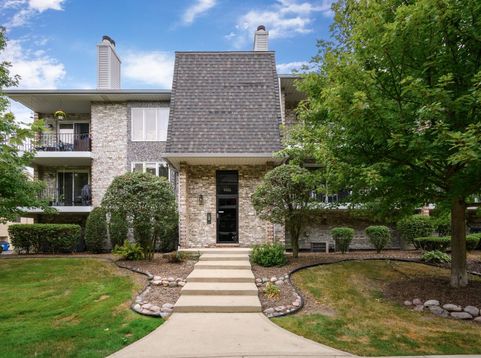
9151 Del Prado Drive, Unit 2N Palos Hills, IL 60465
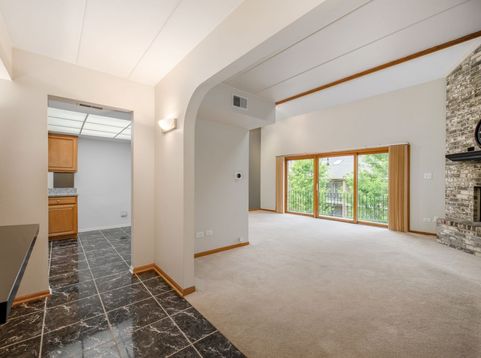
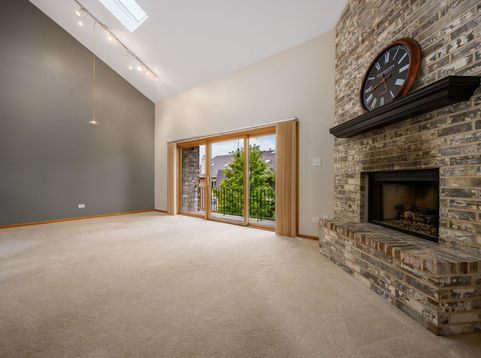
Rarely available and refreshingly spacious, this three-bedroom, two-bathroom duplex condo offers the roominess of a multilevel home with the convenience of condominium living. Designed across two levels, the layout creates welcome separation between daily gathering spaces and private retreats. The generous living area is ready for relaxed evenings, lively celebrations, or a movie marathon that somehow lasts all weekend. A balcony extends the living space outdoors, providing an easy setting for morning coffee, fresh air, or dinner beneath the sky. Three bedrooms allow plenty of flexibility for sleeping quarters, a home office, guests, hobbies, or a little of everything. Two bathrooms help keep busy routines moving smoothly, while the duplex design gives the residence an appealing sense of dimension and privacy. One of the standout features is the attached tandem garage with room for two vehicles. No circling the block, brushing snow from windshields, or negotiating over the better parking spot-unless tandem strategy becomes a household sport. Additional garage space also offers useful potential for bikes, seasonal gear, and storage. Set in a great Palos Hills location, this home places everyday conveniences, dining, recreation, and highway options within comfortable reach. The setting balances neighborhood ease with practical access, making errands and commutes simpler. With its rare duplex configuration, ample bedroom count, private balcony, and attached two-car tandem garage, this condo brings together space, versatility, and value in one compelling package. Schedule your private tour today and see why this distinctive home deserves your attention.

Baird & Warner Kate Schumacher 847.624.3153 Email
Property Details
Amenities
Feature Descriptions
Room Information
Schools
Disclaimer: The accuracy of all information regardless of source, including but not limited to square footage and lot size, is deemed reliable but not guaranteed nor warranted and should be personally verified through personal inspection by and/or with the appropriate professionals.
Location
See details and scored characteristics about this location.


Select a format below, new window will open and will prompt you to print.


AWARD WINNING SERVICES


GLOBAL REACH & HOME INSURANCE



Market Report
Sign up today to stay updated on what’s happening in your local real estate market.
