
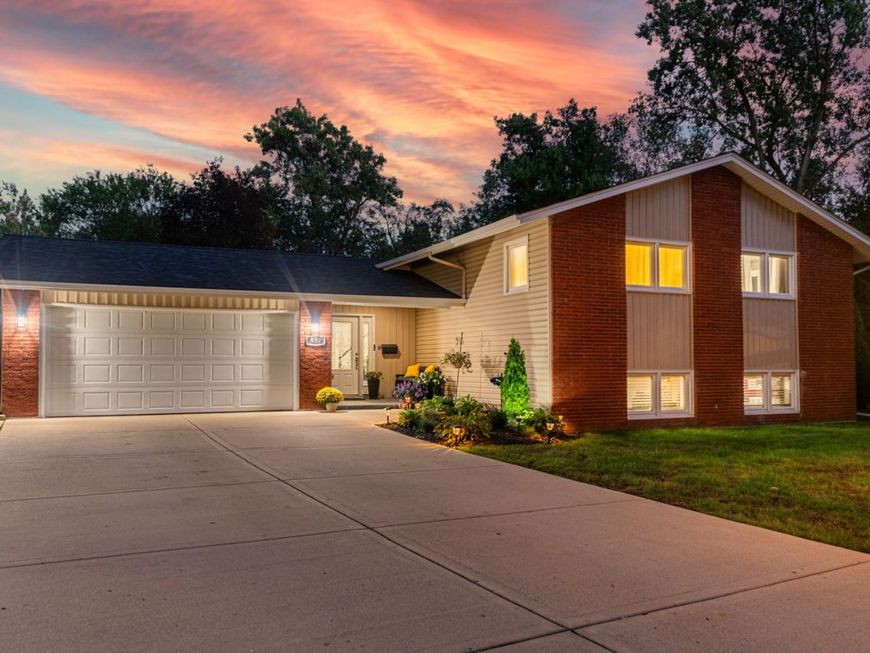
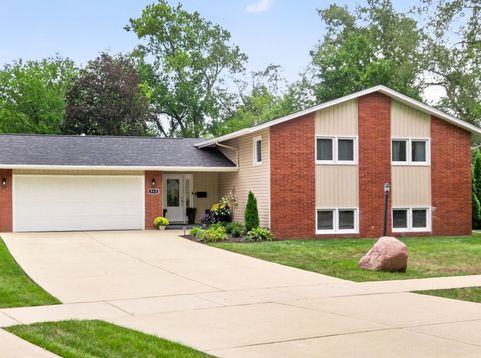
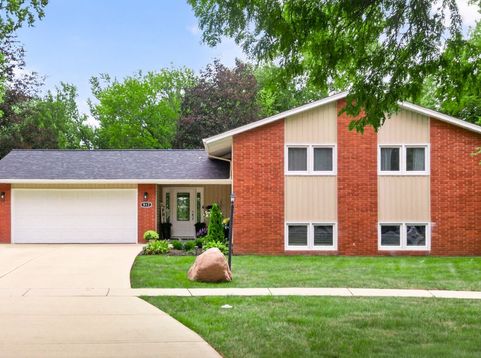
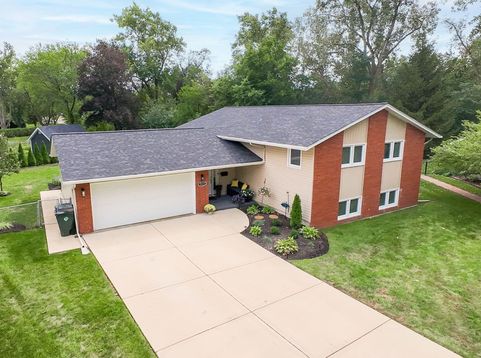
917 E Schirra Drive Palatine, IL 60074
Totally upgraded home and owners have spared no expense with the high quality materials used in designing this very special home...incredible photos show all of the details and workmanship. The home sits on a large, cul de sac lot with mature trees and professionally landscaped. The lower level features a wet bar with under cabinet lighting, decorative backsplash, wine refrigerator, ten foot bar with seating and recessed lights throughout the entire lower level. The rec room features an L shape with tons of room for storage and an additional bedroom as well. The separate laundry room features newer (2021) LG front loading washer and dryer, quartz countertop, built in cabinetry, recessed lights and a deep stainless steel sink and faucet. The lower level bathroom is the highlight of this space. It was completely remodeled in 2021, and features a deep soak in tub with two deep porcelain sinks, a stunning, decorative chandelier, a double vanity with extra storage and an overhead Bluetooth speaker system. On the main level, there are so many windows and natural light to this open space. The living room and dining room include decorative chandeliers, sliding glass doors to the wrap around deck, which is perfect for ease of access. The kitchen has been updated and includes all SS Appliances, including a Samsung HD Smart Fridge with built in screen and a voice/touch control Brano Range Hood, along with a decorative chandelier. The guest bathroom was updated in 2021 with exquisite features, such as, decorative lighting, quartz topped vanity, waterfall showerhead, and decorative tile in shower. The master bedroom and bathroom (updated in 2022) has so much to offer! The master bathroom has a bidet, rainfall shower head, walk in shower with built in shelving, decorative stone wall covering, bench and recessed lighting along with a quartz topped vanity. The stunning master bedroom features floor to ceiling brickwork with an electric fireplace that creates a calming ambience. The outdoor space is also unmatched. The property features professionally landscaped trees for privacy, including fruit trees and bushes (pear, raspberry, plum and redcurrant). The fenced yard has a fire pit, solar lighting around the entire yard, and a multi-level, wrap around deck (updated in 2026) - perfect for entertaining! The home has security cameras around the premises, which makes staying connected so easy. The garage features epoxied floors, a heater, access to the attic and tons of built in storage. The extra long concrete driveway offers space for any size vehicle. The covered, front porch makes another great addition to this home. Don't miss out on this rare opportunity in Palatine! APPROXIMATE SQUARE FOOTAGE:2,870 SEE ATTACHED FLYER WITH LIST OF ALL IMPROVEMENTS AND UPDATES. See broker remarks for information about showings.

Baird & Warner Kate Schumacher Agent Cell: 847.624.3153 Email
Property Details
Amenities
Feature Descriptions
Room Information
Schools
Disclaimer: The accuracy of all information regardless of source, including but not limited to square footage and lot size, is deemed reliable but not guaranteed nor warranted and should be personally verified through personal inspection by and/or with the appropriate professionals.
Location
See details and scored characteristics about this location.


Listing Office: RE/MAX Suburban
Listing Office Phone: 630-980-4000

Member Participants (and their affiliated licensees, if applicable) shall indicate on their websites that IDX information is provided exclusively for consumers’ personal non-commercial use, that it may not be used for any purpose other than to identify prospective properties consumers may be interested in purchasing, that the data is deemed reliable but is not guaranteed by MLS GRID, and that the use of the MLS GRID Data may be subject to an end user license agreement prescribed by the Member Participant’s applicable MLS if any and as amended from time to time. MLS GRID may, at its discretion, require use of other disclaimers as necessary to protect Member Participant, and/or their MLS from liability.
Based on information submitted to the MLS GRID. All data is obtained from various sources and may not have been verified by broker or MLS GRID. Supplied Open House Information is subject to change without notice. All information should be independently reviewed and verified for accuracy. Properties may or may not be listed by the office/agent presenting the information.
Select a format below, new window will open and will prompt you to print.


AWARD WINNING SERVICES


GLOBAL REACH & HOME INSURANCE



Market Report
Sign up today to stay updated on what’s happening in your local real estate market.
