
92 Prairiefield Avenue Cortland, IL 60112
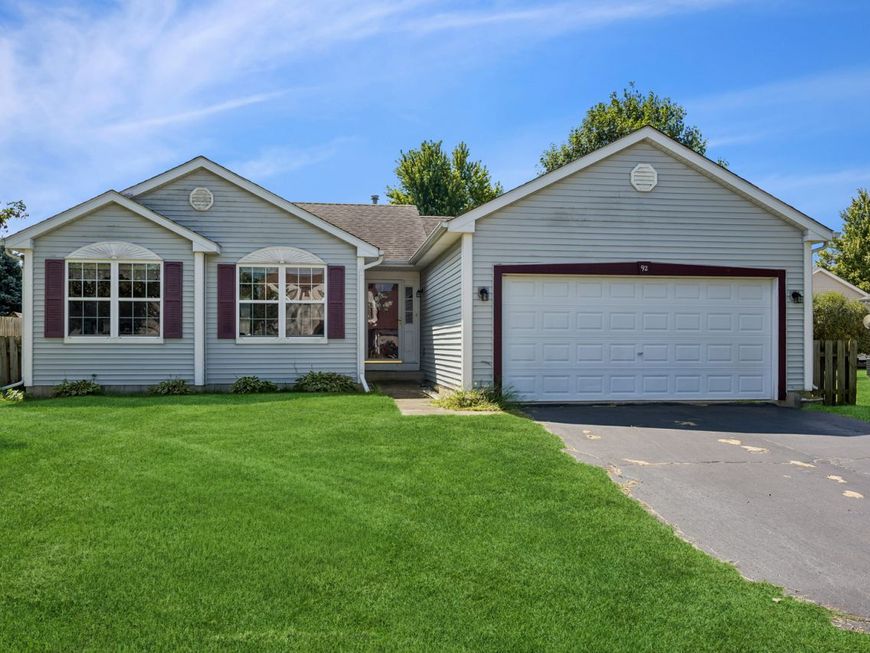
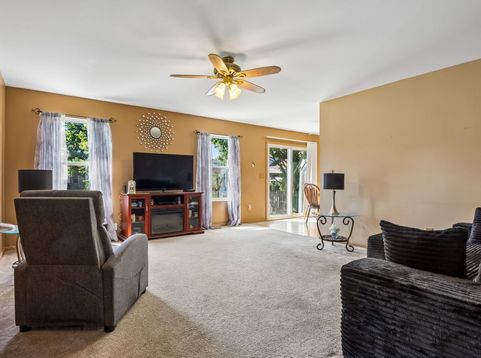
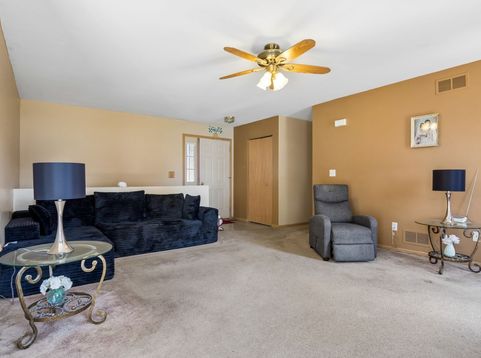
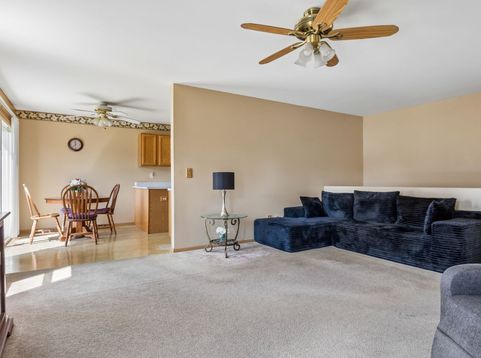
Rarely available ranch home ready for your personal touch! This 3 bedroom, 2 full bath home offers an easy, one-level layout with room to grow. The spacious family room flows right into the kitchen, complete with a dine-in area and slider doors leading out to the patio, perfect for everyday living and entertaining alike. The kitchen also features a convenient first-floor laundry closet. Retreat to the primary suite, which enjoys peaceful backyard views and its own private ensuite bath. Bedrooms 2 and 3 share a full hall bathroom. Downstairs, the massive unfinished basement comes with a bathroom rough-in already in place, giving you the opportunity to double your living space and make it your own. Step outside to a fully fenced backyard with a large patio, ideal for relaxing, entertaining, or simply enjoying the outdoors. Don't miss this incredible opportunity to put your finishing touches on a home with space, potential, and a layout that just works! ****This home is conveyed as is

Baird & Warner Kate Schumacher 847.624.3153 Email
Property Details
Feature Descriptions
Room Information
Schools
Disclaimer: The accuracy of all information regardless of source, including but not limited to square footage and lot size, is deemed reliable but not guaranteed nor warranted and should be personally verified through personal inspection by and/or with the appropriate professionals.
Location
See details and scored characteristics about this location.


Select a format below, new window will open and will prompt you to print.


AWARD WINNING SERVICES


GLOBAL REACH & HOME INSURANCE



Market Report
Sign up today to stay updated on what’s happening in your local real estate market.
