
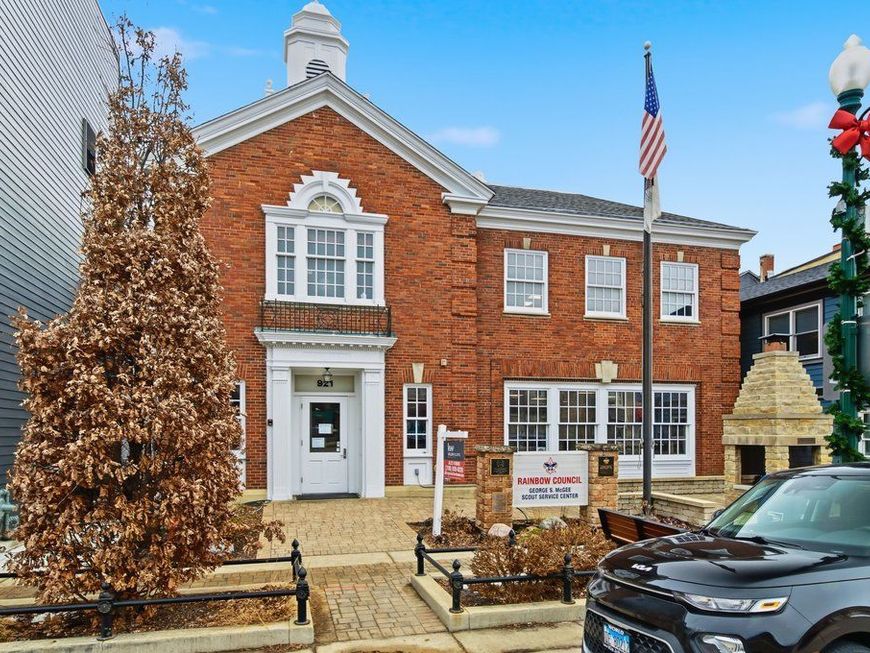
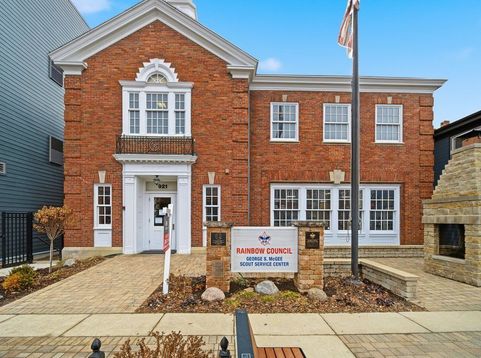
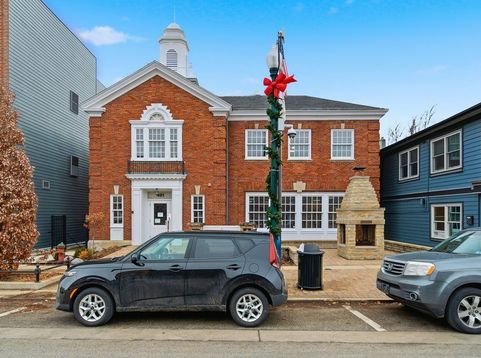
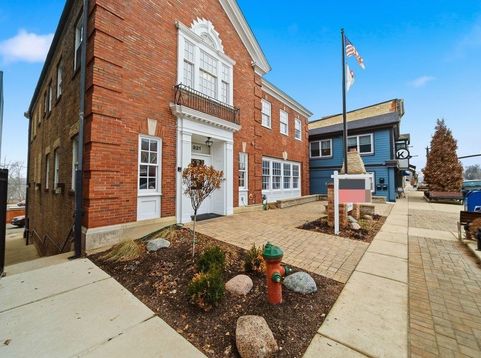
921 S State Street Lockport, IL 60441
Rare opportunity to own a distinctive 6,264 SF mixed-use building in downtown Lockport's Historic District and Municipal Core. Built in 1936 as the Lockport Fire Department and later used as City Hall, the property has been modernized with updated electrical, HVAC, fire protection and passenger elevator. The existing layout lends itself well to an owner-user plus income-producing office suite strategy, with minimal reconfiguration required to create multiple rentable spaces. Proposed stabilized configuration includes a 1,235 SF street-level retail/office suite, additional main-floor office, five second-floor professional suites, and a 714 SF basement unit/storage area, supported by shared conference room, kitchen, restrooms, elevator and private rear parking. Projected stabilized rental income of $136,200 and NOI of $63,590 indicate an approximate 7.5 cap rate at the current asking price, subject to lease-up and buyer verification. Owner-user could occupy the main retail/office suite and lease the balance to balance occupancy costs, or a larger tenant could occupy the entire main level. C4 Downtown Commercial zoning supports a range of office, retail, service and other commercial uses. Strong State Street exposure with approximately 11,900 AADT.

Baird & Warner Kate Schumacher Agent Cell: 847.624.3153 Email
Property Details
Feature Descriptions
Location
See details and scored characteristics about this location.



Listing Office: Keller Williams Preferred Rlty
Listing Office Phone: 708-798-1111

Member Participants (and their affiliated licensees, if applicable) shall indicate on their websites that IDX information is provided exclusively for consumers’ personal non-commercial use, that it may not be used for any purpose other than to identify prospective properties consumers may be interested in purchasing, that the data is deemed reliable but is not guaranteed by MLS GRID, and that the use of the MLS GRID Data may be subject to an end user license agreement prescribed by the Member Participant’s applicable MLS if any and as amended from time to time. MLS GRID may, at its discretion, require use of other disclaimers as necessary to protect Member Participant, and/or their MLS from liability.
Based on information submitted to the MLS GRID. All data is obtained from various sources and may not have been verified by broker or MLS GRID. Supplied Open House Information is subject to change without notice. All information should be independently reviewed and verified for accuracy. Properties may or may not be listed by the office/agent presenting the information.
Select a format below, new window will open and will prompt you to print.


AWARD WINNING SERVICES


GLOBAL REACH & HOME INSURANCE



Market Report
Sign up today to stay updated on what’s happening in your local real estate market.
