
9211 Frances Lane Orland Park, IL 60462
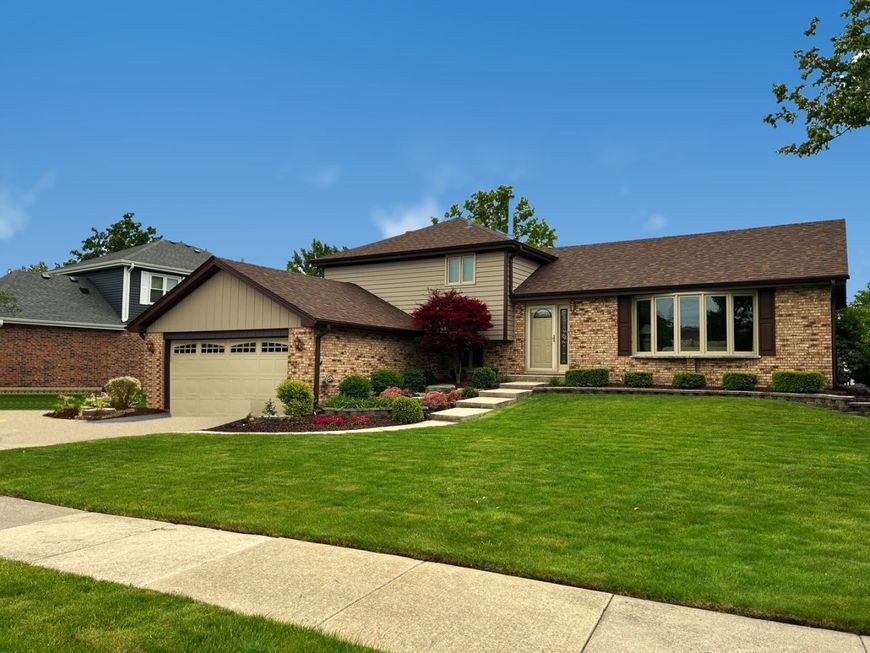
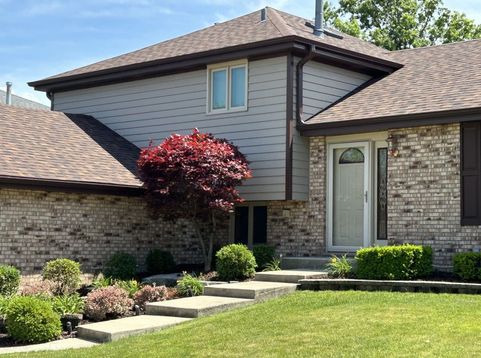
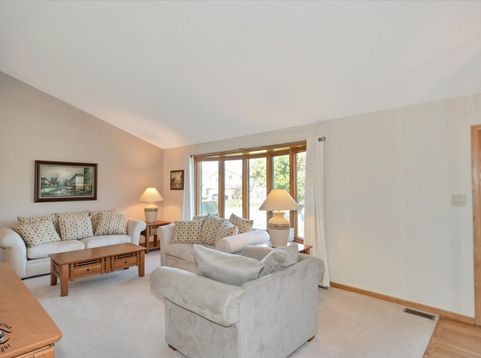
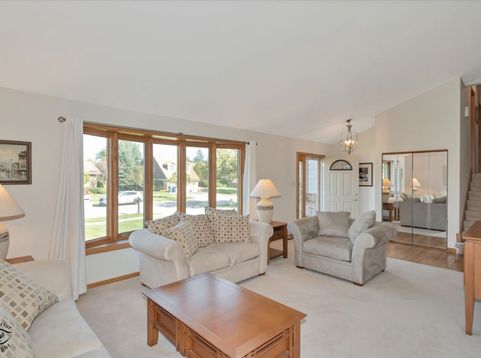
Move-in ready and meticulously maintained, with no detail missed! This spacious split-level offers 4 bedrooms, 2.5 updated baths, a 2.5-car attached garage, and a sun room with a walk-in closet right off the kitchen that could be used as a 5th bedroom. Hardwood floors run through the foyer, kitchen, office, and hallway to the family room. The oversized chef's kitchen has top-of-the-line Omega cherry cabinets, granite counters, tiled backsplash, KitchenAid stainless steel appliances (oven and dishwasher only 3 years old), and a large island with gas cooktop and seating. Two skylights and recessed lighting make it bright and welcoming, with plenty of room for an eat-in table. There's also an oversized walk-in pantry with wire shelving and a freezer that stays! The L-shaped living and dining room has soaring cathedral ceilings, and the sun room has a wood-planked cathedral ceiling. Relax in the family room by the gas fireplace insert with lights, fan, and remote. The office has a built-in desk and lots of cabinet storage. The finished basement with wet bar is great for entertaining. Other features: solid oak doors and crown molding throughout, updated lighting, skylight in the upstairs bath, and laundry chute. Outside is completely maintenance free: brick and steel siding, aluminum soffits, gutters, and downspouts, and a maintenance-free deck with lighting. Enjoy the brick paver patio, professional landscaping, and in-ground sprinklers. The garage has an insulated steel door and wood storage cabinets, plus a 3-car driveway. Big-ticket items are done: a complete tear-off roof with top-of-the-line Owens Corning Duration shingles only 2 years old, skylights 2 years old, top-of-the-line Marvin aluminum-clad windows, 2 Andersen French sliding doors, a newer Carrier furnace, and Trane A/C units. A must see!

Baird & Warner Kate Schumacher Agent Cell: 847.624.3153 Email
Property Details
Amenities
Feature Descriptions
Room Information
Schools
Disclaimer: The accuracy of all information regardless of source, including but not limited to square footage and lot size, is deemed reliable but not guaranteed nor warranted and should be personally verified through personal inspection by and/or with the appropriate professionals.
Location
See details and scored characteristics about this location.


Listing Office: Keller Williams Preferred Rlty
Listing Office Phone: 708-798-1111

Member Participants (and their affiliated licensees, if applicable) shall indicate on their websites that IDX information is provided exclusively for consumers’ personal non-commercial use, that it may not be used for any purpose other than to identify prospective properties consumers may be interested in purchasing, that the data is deemed reliable but is not guaranteed by MLS GRID, and that the use of the MLS GRID Data may be subject to an end user license agreement prescribed by the Member Participant’s applicable MLS if any and as amended from time to time. MLS GRID may, at its discretion, require use of other disclaimers as necessary to protect Member Participant, and/or their MLS from liability.
Based on information submitted to the MLS GRID. All data is obtained from various sources and may not have been verified by broker or MLS GRID. Supplied Open House Information is subject to change without notice. All information should be independently reviewed and verified for accuracy. Properties may or may not be listed by the office/agent presenting the information.
Select a format below, new window will open and will prompt you to print.


AWARD WINNING SERVICES


GLOBAL REACH & HOME INSURANCE



Market Report
Sign up today to stay updated on what’s happening in your local real estate market.
