
9242 Vanderbilt Dr Naples, FL 34108
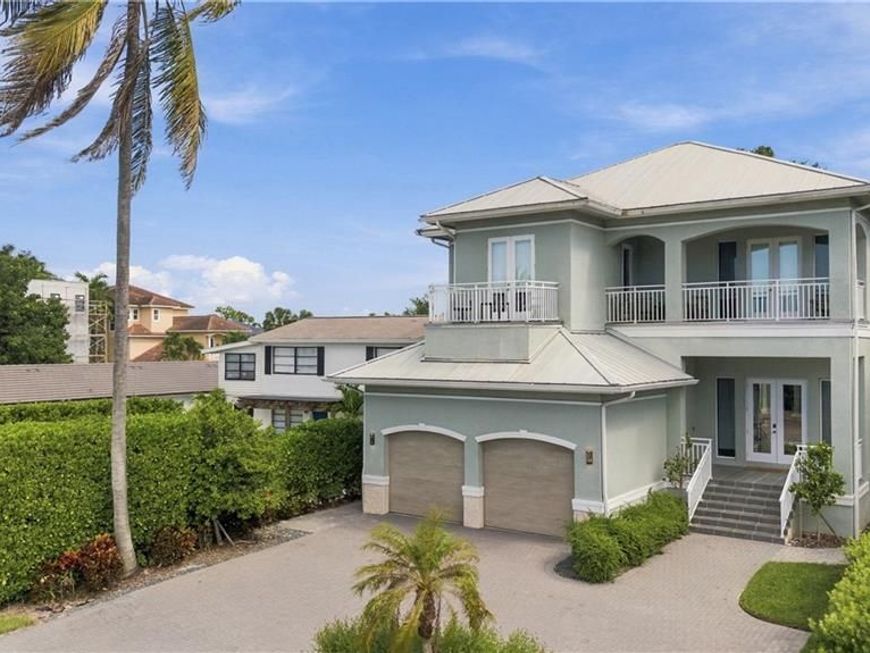
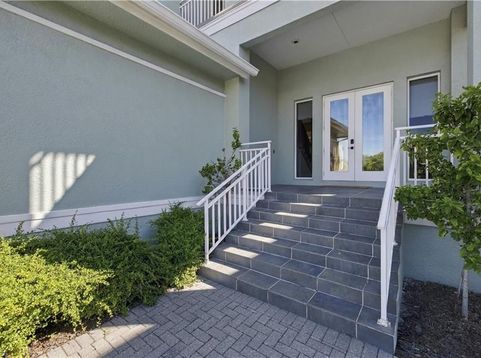
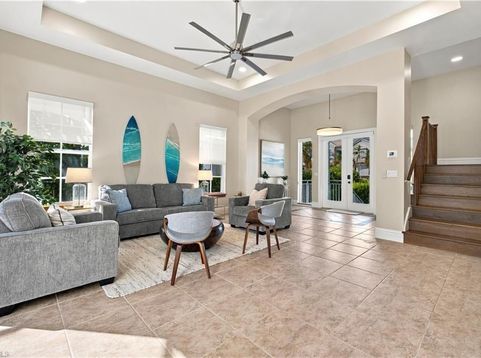
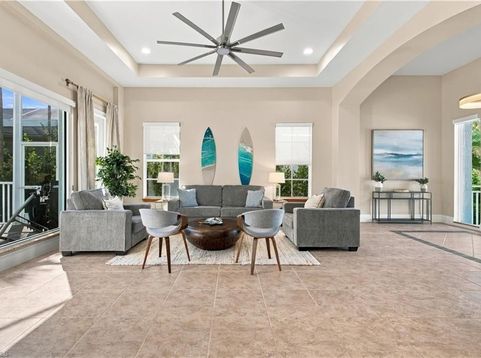
Step into luxury with this exquisite open-concept four-bedroom, four-bath home Nestled in the sought-after area of Vanderbilt Beach. This 2-story coastal contemporary home is the ideal place for guests who desires luxury living with space to entertain. The home is turnkey ready, professionally decorated, and fully furnished with high-end finishes and furnishings, large gourmet kitchen with living and dining spaces all overlooking a private pool courtyard. The special layout also makes outdoor living a priority. The second floor offers two western facing open-air terraces perfect for sunbathing and enjoying sunsets. The ground floor master bedroom features custom woodwork, walk-in closets, luxurious master bath and wet bar. Upstairs there are 2 additional spacious bedrooms, 2 full baths, and a media room/office. Private elevator from Garage level to upper living level. This stunning home is located within walking distance of pristine Vanderbilt Beach, and fine dining at the Ritz Carlton, Turtle Club and La Playa. Just a few miles away, Mercato and Waterside Shops offer additional upscale shopping, dining, or nightlife. This home is location half a mile from the world-renowned Vanderbilt Beach, famed for its pristine sands and crystal-clear waters. Upscale shopping and dining options at Whole Foods, Trader Joeâ??s, Publix, and Mercato are a mere 1.5 miles away, while the vibrant 5th Avenue with fine dining, boutique shopping, and cultural events awaits just a bit further South.

Baird & Warner Kate Schumacher Agent Cell: 847.624.3153 Email
Property Details
Amenities
Feature Descriptions
Schools
Disclaimer: The accuracy of all information regardless of source, including but not limited to square footage and lot size, is deemed reliable but not guaranteed nor warranted and should be personally verified through personal inspection by and/or with the appropriate professionals.
Location
See details and scored characteristics about this location.



Listing Office: Royal Shell Real Estate, Inc.
Listing Office Phone: 239-261-9101
Select a format below, new window will open and will prompt you to print.


AWARD WINNING SERVICES


GLOBAL REACH & HOME INSURANCE



Market Report
Sign up today to stay updated on what’s happening in your local real estate market.
