
9352 S 82nd Court Hickory Hills, IL 60457
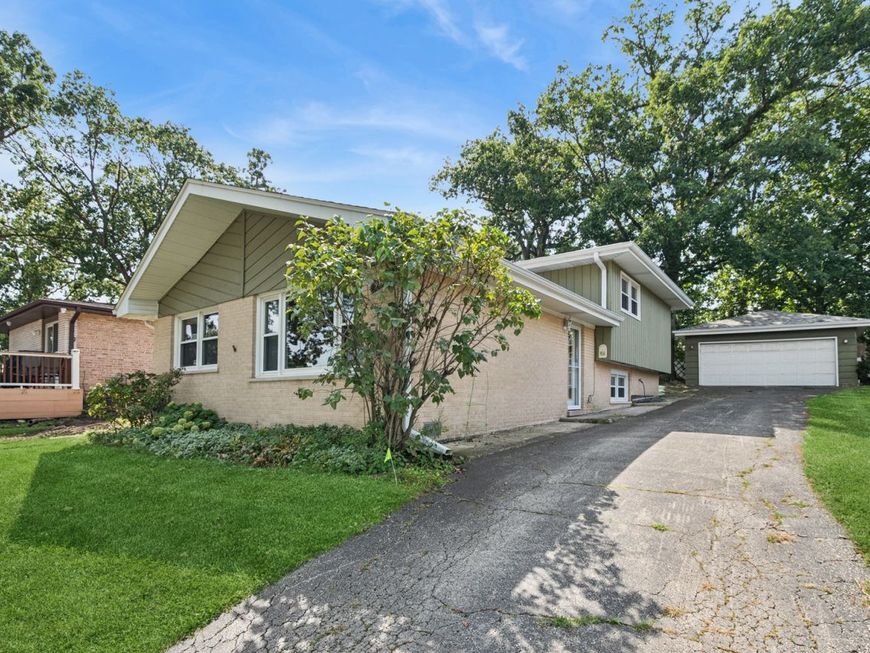
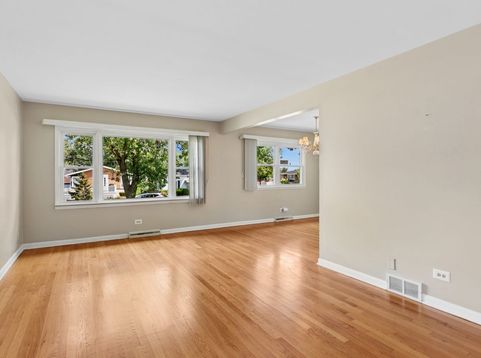
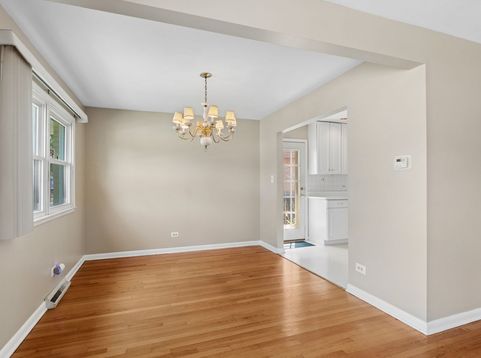
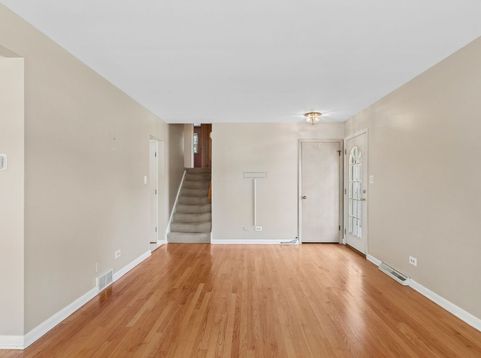
Original owner has lovingly taken care of this great home. Now its time for a new owner. Some of the fine features you will find here include 3 good sized bedrooms, updated bath, and bright kitchen with white cabinets and all appliances. Main bath offers updated vanity, new flooring and subway tile in shower area. Real hardwood flooring on main and upper levels is a definite plus, and there is hardwood under the carpeting. Lower level offers you 3/4 bath, utility room with washer and dryer and family room. The 2 car detached garage will give you extra storage as well. This location is perfect, shopping, dining, interstate, schools and so much more. Roof on home and garage is brand new, furnace 2013, a/c 2023, hwh 2021. Move in ready and with some updates you can make this yours.

Baird & Warner Kate Schumacher 847.624.3153 Email
Property Details
Feature Descriptions
Room Information
Schools
Disclaimer: The accuracy of all information regardless of source, including but not limited to square footage and lot size, is deemed reliable but not guaranteed nor warranted and should be personally verified through personal inspection by and/or with the appropriate professionals.
Location
See details and scored characteristics about this location.


Select a format below, new window will open and will prompt you to print.


AWARD WINNING SERVICES


GLOBAL REACH & HOME INSURANCE



Market Report
Sign up today to stay updated on what’s happening in your local real estate market.
