
937 Robinhood Lane La Grange Park, IL 60526
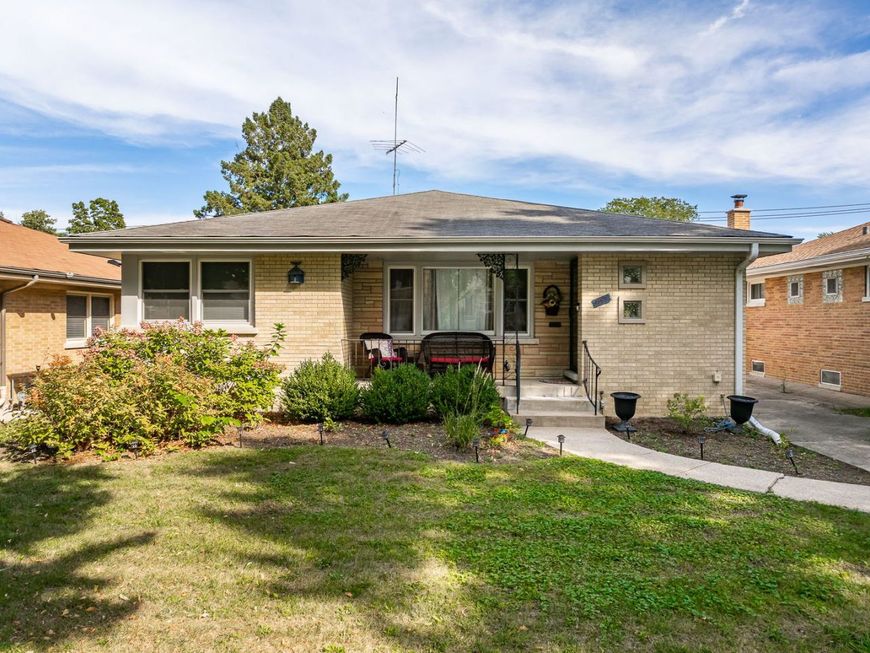
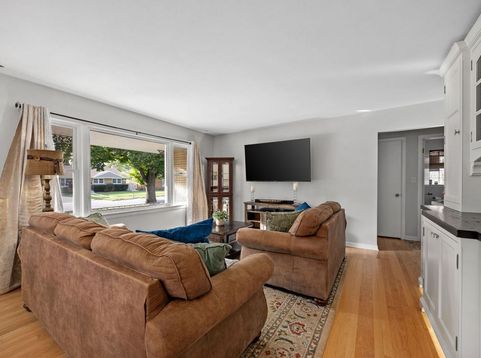
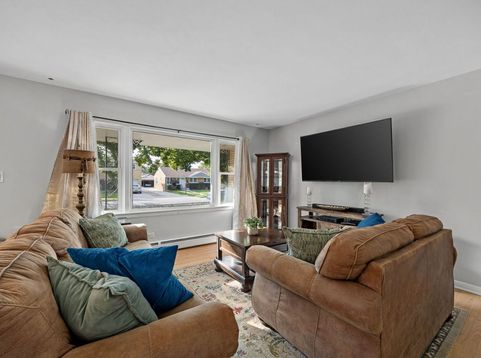
This stunning 4 bedroom, 2.1 bathroom ranch home offers 1,378 square feet of beautifully updated living space with hardwood flooring throughout the main level. The heart of the home features a gorgeous kitchen remodeled in 2018 with stainless steel appliances, quartz countertops, subway tile backsplash, pendant lighting, and a stainless steel farm sink. White upper cabinets contrast beautifully with navy lower cabinets, while a ceiling fan adds comfort and style. The open living room and dining room combination showcases large windows that flood the space with natural light. Three bedrooms complete the main level, along with a full bathroom featuring a tub/shower combo with subway tile and a convenient half bathroom, both updated in 2018. The basement level was completely remodeled in 2022 and offers incredible additional living space with vinyl plank flooring throughout. A recreation room with shiplap accent wall provides the perfect entertainment space, while the fourth bedroom includes an egress window for safety and comfort. The full bathroom impresses with a walk in shower featuring a glass door and floor to ceiling subway tile. A second kitchen and laundry area with front load washer and dryer complete this amazing lower level. Outside, the brick exterior home sits on a lovely lot and includes a patio for outdoor relaxation and a 2 car detached garage for convenient parking and storage. Nestled in a charming neighborhood surrounded by mature trees, this home sits just blocks from Memorial Park featuring baseball, pickleball, tennis, basketball courts, and a playground with splash pad. Forest Road Elementary School and Salt Creek Forest Preserve trails for biking and walking are within easy walking distance. Brookfield Zoo and downtown La Grange's vibrant restaurants and shops are minutes away. Commuters will appreciate convenient access to I-290, I-294, and I-55, plus nearby LaGrange and Brookfield Metra stations on the BNSF line for easy access to both O'Hare and Midway airports. Don't miss this incredible opportunity, schedule your showing today!

Baird & Warner Kate Schumacher Agent Cell: 847.624.3153 Email
Property Details
Feature Descriptions
Room Information
Schools
Disclaimer: The accuracy of all information regardless of source, including but not limited to square footage and lot size, is deemed reliable but not guaranteed nor warranted and should be personally verified through personal inspection by and/or with the appropriate professionals.
Location
See details and scored characteristics about this location.


Listing Office: Platinum Partners Realtors
Listing Office Phone: 630-435-3500

Member Participants (and their affiliated licensees, if applicable) shall indicate on their websites that IDX information is provided exclusively for consumers’ personal non-commercial use, that it may not be used for any purpose other than to identify prospective properties consumers may be interested in purchasing, that the data is deemed reliable but is not guaranteed by MLS GRID, and that the use of the MLS GRID Data may be subject to an end user license agreement prescribed by the Member Participant’s applicable MLS if any and as amended from time to time. MLS GRID may, at its discretion, require use of other disclaimers as necessary to protect Member Participant, and/or their MLS from liability.
Based on information submitted to the MLS GRID. All data is obtained from various sources and may not have been verified by broker or MLS GRID. Supplied Open House Information is subject to change without notice. All information should be independently reviewed and verified for accuracy. Properties may or may not be listed by the office/agent presenting the information.
Select a format below, new window will open and will prompt you to print.


AWARD WINNING SERVICES


GLOBAL REACH & HOME INSURANCE



Market Report
Sign up today to stay updated on what’s happening in your local real estate market.
