
943 Oxford Street Downers Grove, IL 60516
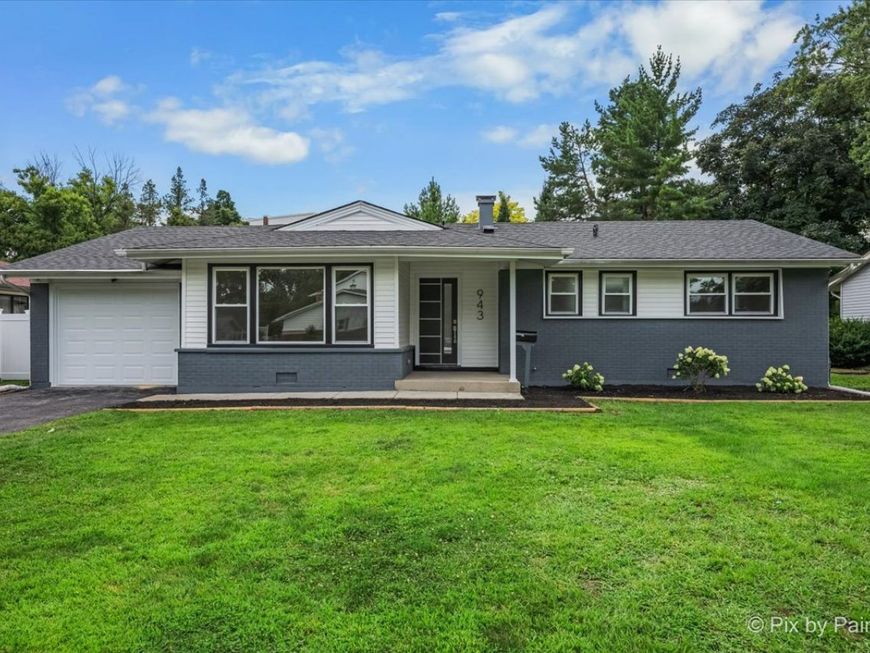
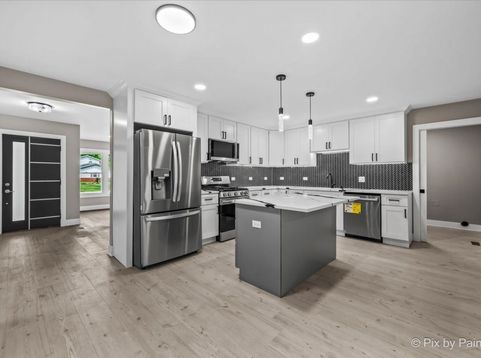
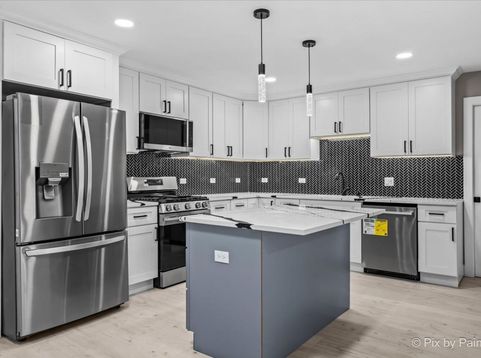
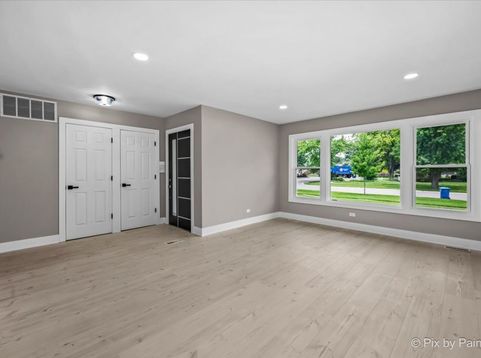
Welcome to 943 Oxford Street, where the charm of an established Downers Grove neighborhood meets the comfort and style of a beautifully renovated home. This four bedroom, three bathroom ranch has been thoughtfully transformed from top to bottom, offering nearly 1,900 square feet of finished living space, a flexible floor plan, and the kind of move in ready condition that is hard to find. Step inside and you are immediately welcomed by a bright, fresh interior with brand new flooring, doors, trim, lighting, fixtures, and finishes throughout. At the heart of the home is the completely redesigned kitchen, featuring quartz countertops, new cabinetry, a statement backsplash, modern lighting, and all new stainless steel appliances. The open layout allows the kitchen to connect naturally with the surrounding living spaces, creating an easy flow for everyday life, family gatherings, and entertaining. The home offers two separate living areas, giving you plenty of room to spread out. The primary suite includes its own beautifully remodeled private bathroom, while the additional bedrooms provide flexibility for family, guests, or a dedicated home office. On the opposite side of the home, a separate bedroom and living area creates an especially versatile setup for extended family, guests, a second office, workout space, playroom, or private retreat. All three full bathrooms have been completely renovated with stylish, high end finishes, giving the home a polished and cohesive feel from room to room. This renovation goes well beyond cosmetic updates. The home also features a brand new roof, brand new windows, updated plumbing and electrical, newer mechanicals, and a completely refreshed exterior that gives the property clean, modern curb appeal from the moment you arrive. The location is just as convenient as the home itself. McCollum Park is approximately half a mile away, Downers Grove South High School is less than a mile away, and the Downers Grove Main Street Metra station is just a few minutes from your door. Shopping, dining, recreation, and everyday conveniences are all nearby, making it easy to enjoy everything Downers Grove has to offer. If you have been waiting for a fully renovated ranch with four bedrooms, three full bathrooms, flexible living space, and major improvements already completed, 943 Oxford Street is one you will want to see in person. With nearly 1,900 square feet, a private primary suite, multiple living areas, a brand new kitchen, beautifully remodeled bathrooms, a new roof, new windows, and extensive updates throughout, this home offers the opportunity to simply move in and start enjoying it.

Baird & Warner Kate Schumacher Agent Cell: 847.624.3153 Email
Property Details
Amenities
Feature Descriptions
Room Information
Schools
Disclaimer: The accuracy of all information regardless of source, including but not limited to square footage and lot size, is deemed reliable but not guaranteed nor warranted and should be personally verified through personal inspection by and/or with the appropriate professionals.
Location
See details and scored characteristics about this location.



Listing Office: Keller Williams Infinity
Listing Office Phone: 630-778-5800

Member Participants (and their affiliated licensees, if applicable) shall indicate on their websites that IDX information is provided exclusively for consumers’ personal non-commercial use, that it may not be used for any purpose other than to identify prospective properties consumers may be interested in purchasing, that the data is deemed reliable but is not guaranteed by MLS GRID, and that the use of the MLS GRID Data may be subject to an end user license agreement prescribed by the Member Participant’s applicable MLS if any and as amended from time to time. MLS GRID may, at its discretion, require use of other disclaimers as necessary to protect Member Participant, and/or their MLS from liability.
Based on information submitted to the MLS GRID. All data is obtained from various sources and may not have been verified by broker or MLS GRID. Supplied Open House Information is subject to change without notice. All information should be independently reviewed and verified for accuracy. Properties may or may not be listed by the office/agent presenting the information.
Select a format below, new window will open and will prompt you to print.


AWARD WINNING SERVICES


GLOBAL REACH & HOME INSURANCE



Market Report
Sign up today to stay updated on what’s happening in your local real estate market.
