
9431 Congress Park Avenue Brookfield, IL 60513
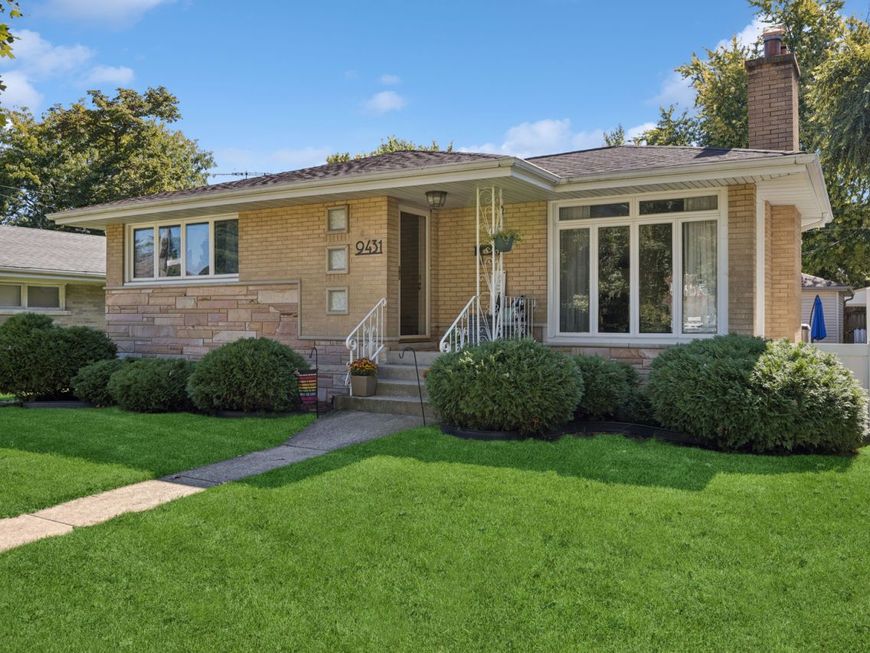
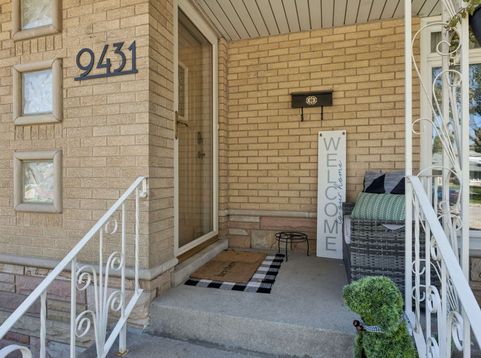
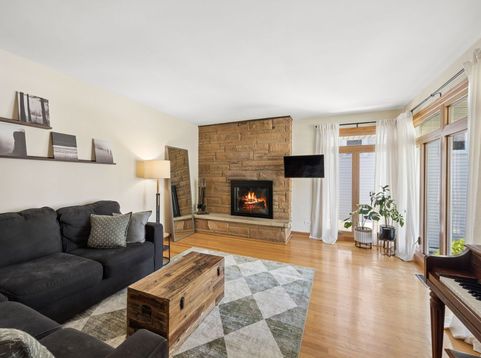
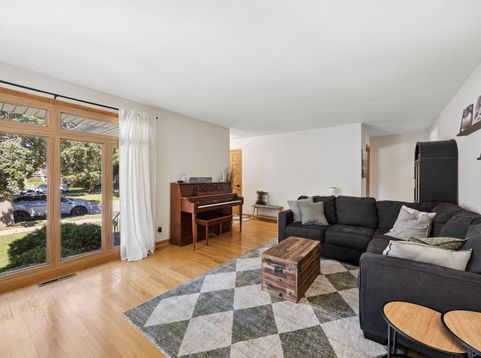
**MOVE RIGHT INTO THIS BEAUTIFULLY MAINTAINED ALL-BRICK BROOKFIELD RANCH, WHERE CLASSIC CHARACTER MEETS MEANINGFUL UPDATES AND FLEXIBLE LIVING SPACE.** The main level features three bedrooms, two full baths, hardwood floors throughout, and a sun-filled living room with oversized windows and a wood-burning fireplace. The spacious primary bedroom includes its own en suite bath, while the second full bath serves the additional bedrooms and main living area. The kitchen offers stainless steel appliances, granite countertops, and generous cabinetry with a comfortable layout for everyday use and entertaining. Fresh paint throughout, a new furnace, new central air, and a recently replaced washer and dryer add to the home's move-in-ready appeal. The spacious finished basement extends the living space with a bonus room, utility area, laundry, and flexible space for a family room, home office, gym, or play area, plus an additional shower for added convenience. A fully fenced yard and two-car detached garage complete the property. Conveniently located near Congress Park Elementary, the Congress Park Metra station, parks, and everything Brookfield and nearby La Grange have to offer.

Baird & Warner Kate Schumacher 847.624.3153 Email
Property Details
Amenities
Feature Descriptions
Room Information
Schools
Disclaimer: The accuracy of all information regardless of source, including but not limited to square footage and lot size, is deemed reliable but not guaranteed nor warranted and should be personally verified through personal inspection by and/or with the appropriate professionals.
Location
See details and scored characteristics about this location.


Select a format below, new window will open and will prompt you to print.


AWARD WINNING SERVICES


GLOBAL REACH & HOME INSURANCE



Market Report
Sign up today to stay updated on what’s happening in your local real estate market.
