
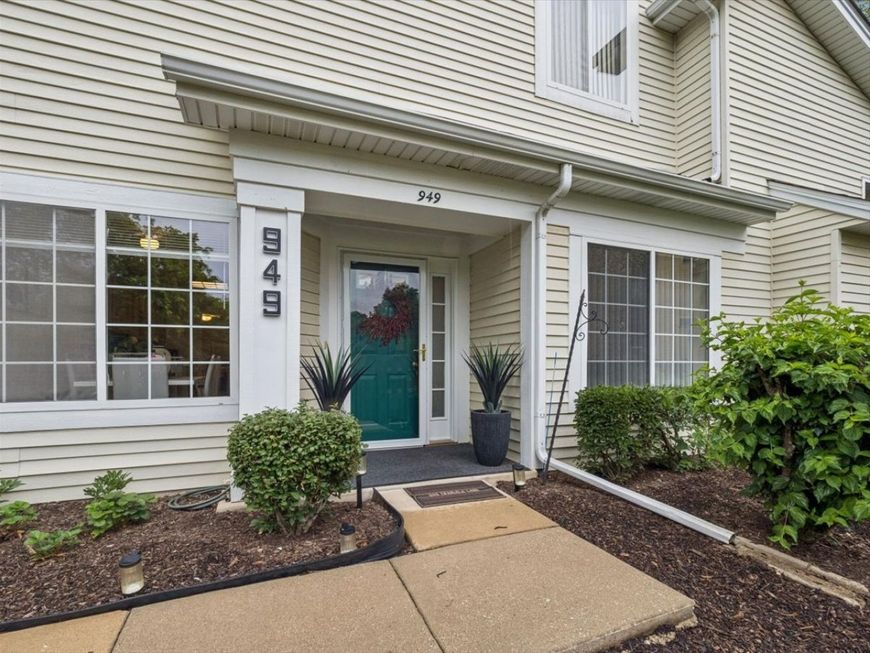
949 Charlela Lane Elk Grove Village, IL 60007
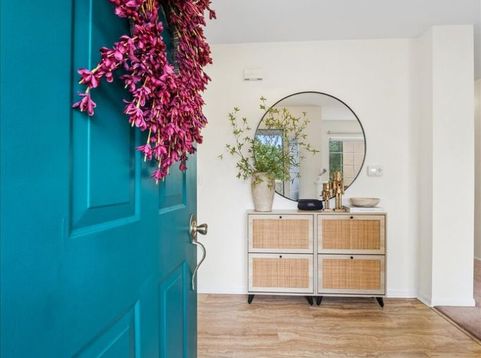
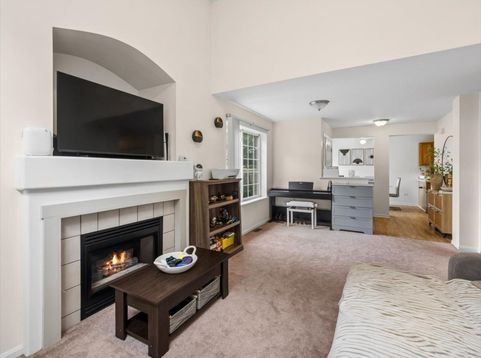
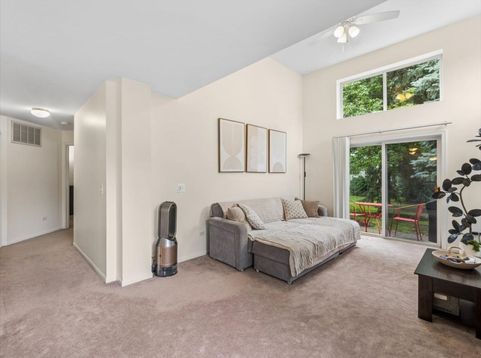
Incredible value in sought-after Huntington Chase! This well-maintained 2-bed, 2-bath end-unit townhome offers a dramatic two-story living room with gas fireplace, an open eat-in kitchen with gas range, and a primary suite with double vanity, soaking tub, and separate shower. A second bedroom, full bath, and in-unit LG laundry add everyday ease - no shared laundry. Relax on the private, tree-shaded patio, and park easily in the attached one-car garage with private entrance; the association covers exterior upkeep. Easy access to nearby expressways makes commuting a breeze. A great pick for investors too - renter-friendly, ideal for rental income (confirm leasing policy with the association). School District 54/211. This price and location won't last - schedule your private showing today and bring your best offer! Sold As-IS.

Baird & Warner Kate Schumacher 847.624.3153 Email
Property Details
Feature Descriptions
Room Information
Schools
Disclaimer: The accuracy of all information regardless of source, including but not limited to square footage and lot size, is deemed reliable but not guaranteed nor warranted and should be personally verified through personal inspection by and/or with the appropriate professionals.
Location
See details and scored characteristics about this location.


Select a format below, new window will open and will prompt you to print.


AWARD WINNING SERVICES


GLOBAL REACH & HOME INSURANCE



Market Report
Sign up today to stay updated on what’s happening in your local real estate market.
