
951 Denton Court Crystal Lake, IL 60014
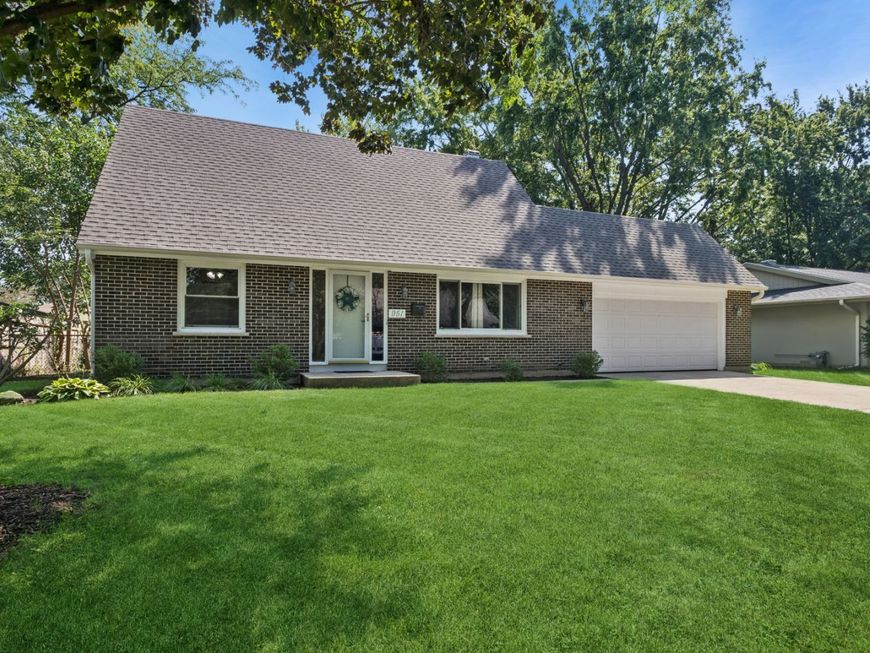
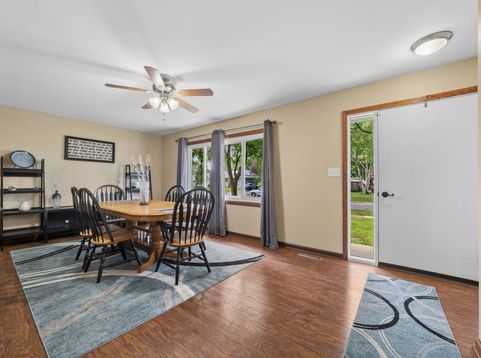
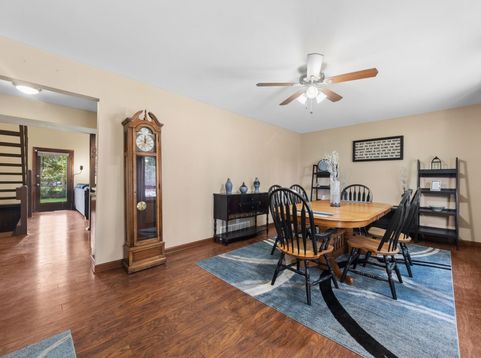
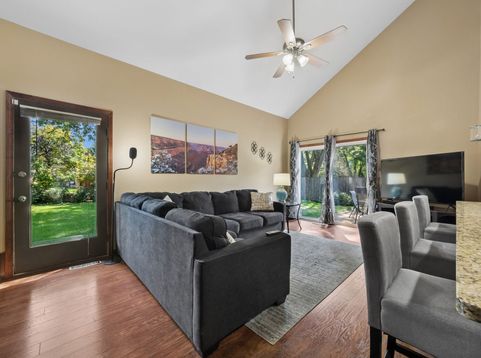
Welcome to this well maintained home offering inviting curb appeal, thoughtful updates, and comfortable living in desirable Coventry subdivision in Crystal Lake. The attractive brick front creates a warm first impression, complemented by a freshly painted exterior and trim. Spacious 2+ car garage provides plenty of room for vehicles, storage, hobbies, or everyday convenience. Inside you'll discover a home ready to welcome its new owners. Vaulted living room and a floor plan conducive to everyday living and entertaining, with natural light and practical flow.Finished basement with potential 5th bedroom or office. Major updates include newer roof in 2021, new HWH, new A/C, newer patio door and a UV air purification system. Outside you'll enjoy the fenced yard and a spacious patio for grilling or entertaining. 951 Denton Ct is close to all the amenities Crystal Lake has to offer. Convenience to Metra, major highways, local eateries, schools. Don't wait to see this one!

Baird & Warner Kate Schumacher 847.624.3153 Email
Property Details
Amenities
Feature Descriptions
Room Information
Schools
Disclaimer: The accuracy of all information regardless of source, including but not limited to square footage and lot size, is deemed reliable but not guaranteed nor warranted and should be personally verified through personal inspection by and/or with the appropriate professionals.
Location
See details and scored characteristics about this location.


Select a format below, new window will open and will prompt you to print.


AWARD WINNING SERVICES


GLOBAL REACH & HOME INSURANCE



Market Report
Sign up today to stay updated on what’s happening in your local real estate market.
