
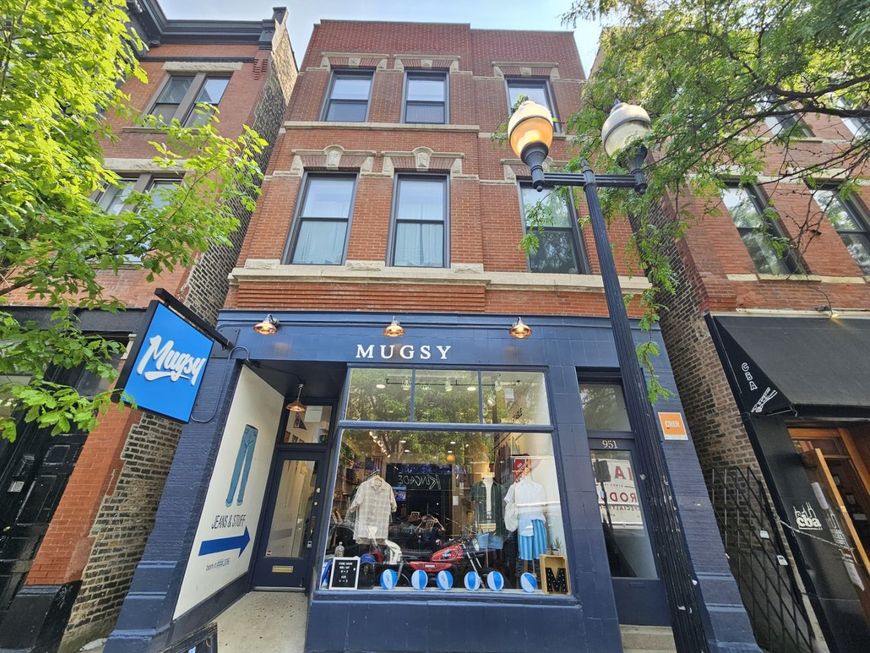
951 W Armitage Avenue , Unit 2R Chicago, IL 60614
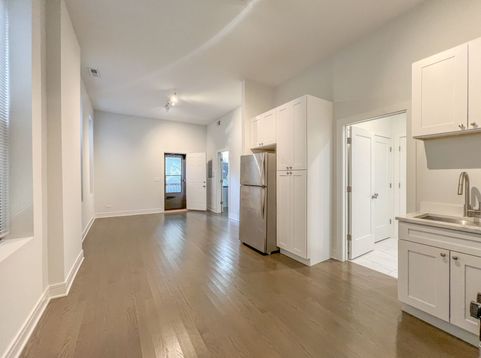
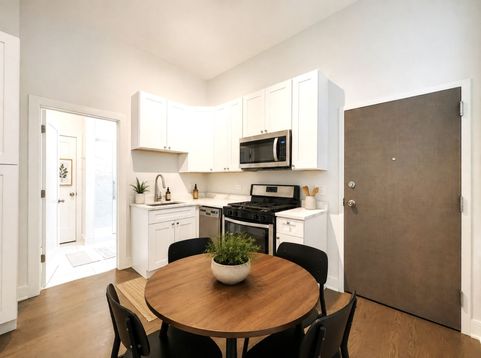
Your amazing apartment awaits your tenancy located in Armitage Corridor of Lincoln Park. You will be steps from coffee shops, prime specialty shops, restaurants, pubs and Armitage Brown Line L station, and Halsted 8 less than 2 blocks. The apartment frearure recent moderization from top to bottom. Tall ceilings and many windows lend the apartment a ton of natural light. Features new hardwood floors gray-stain finish. Ample living space, kitchen offers Shaker style cabinets finished in white paired with white/grey vein quartz countertops, pantry cabinet, and stainless-steel appliance package. Luxury bathroom features walk-in shower with rain shower head and handheld spa wand, floor-to-ceiling glass sliding door, a vanity finished in white and mirrored medicine cabinet. Includes linen closet, recessed lighting and wsher/dryer. The bedroom closet is wall-to-wall and enough for a 3 or 4 drawer dresser. Some photos vistually staged for furniture placemet purposes. Central gas-forced air heat and AC. Individual attached deck to enjoy a relaxing evening. Prospective tenant responsible check accuracy of room dimensions. Street parking permit ZONE 143. Landlord pays for water and trash/recycling pickup. Landlord requirements minimum 700 credit, and income 3x monthly rent. Non-refundable, one-time move-in fee of $500.00. No pet policy. Application fee $75.00 per applicant.

Baird & Warner Kate Schumacher Agent Cell: 847.624.3153 Email
Property Details
Feature Descriptions
Room Information
Schools
Disclaimer: The accuracy of all information regardless of source, including but not limited to square footage and lot size, is deemed reliable but not guaranteed nor warranted and should be personally verified through personal inspection by and/or with the appropriate professionals.
Location
See details and scored characteristics about this location.



Listing Office: Fulton Grace Realty
Listing Office Phone: 773-698-6648

Member Participants (and their affiliated licensees, if applicable) shall indicate on their websites that IDX information is provided exclusively for consumers’ personal non-commercial use, that it may not be used for any purpose other than to identify prospective properties consumers may be interested in purchasing, that the data is deemed reliable but is not guaranteed by MLS GRID, and that the use of the MLS GRID Data may be subject to an end user license agreement prescribed by the Member Participant’s applicable MLS if any and as amended from time to time. MLS GRID may, at its discretion, require use of other disclaimers as necessary to protect Member Participant, and/or their MLS from liability.
Based on information submitted to the MLS GRID. All data is obtained from various sources and may not have been verified by broker or MLS GRID. Supplied Open House Information is subject to change without notice. All information should be independently reviewed and verified for accuracy. Properties may or may not be listed by the office/agent presenting the information.
Select a format below, new window will open and will prompt you to print.


AWARD WINNING SERVICES


GLOBAL REACH & HOME INSURANCE



Market Report
Sign up today to stay updated on what’s happening in your local real estate market.
