
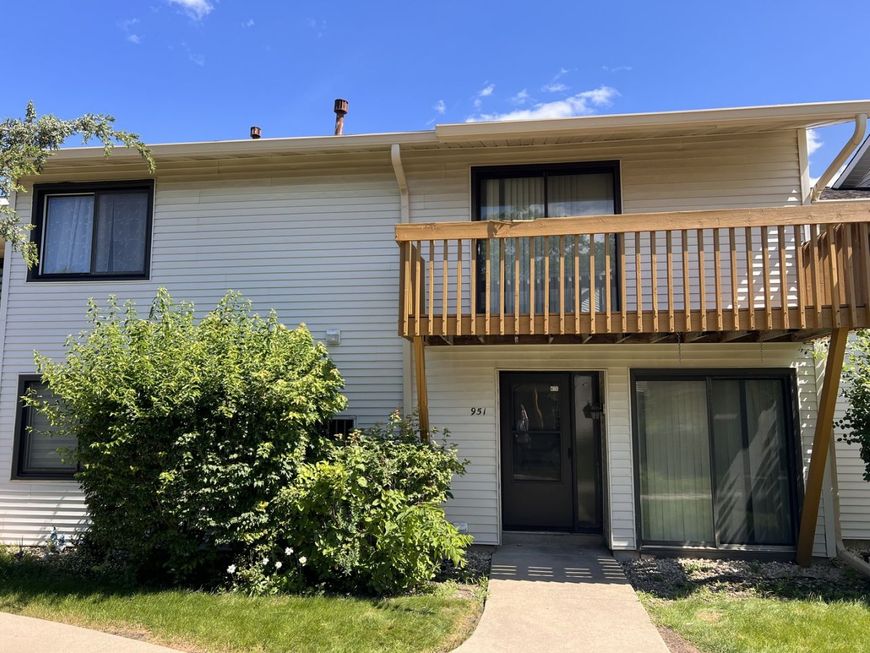
951 Wilshire Court, Unit 14-4 Vernon Hills, IL 60061
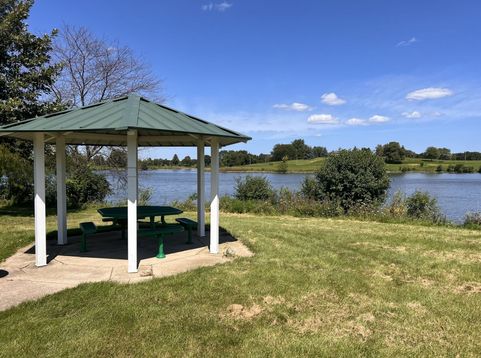
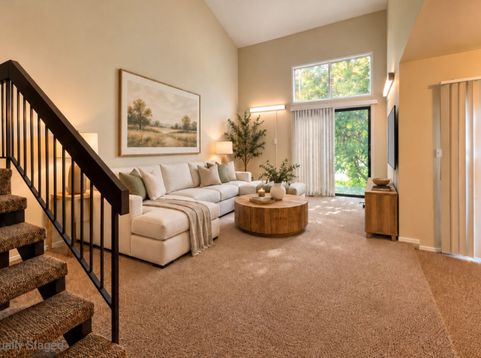
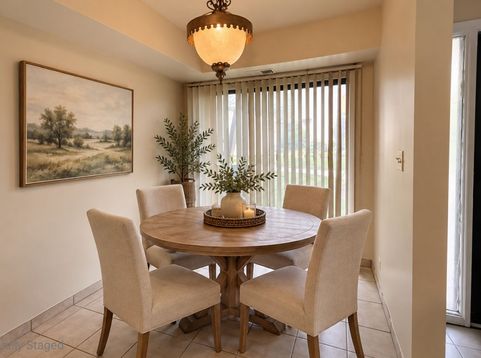
| IN-UNIT WASHER & DRYER | 1-CAR GARAGE INCLUDED | BALCONY + PATIO | Century Park sits right next door to this 2-bed/1.5-bath condo in Vernon Hills' New Century Town, with about 1,244 square feet across two levels. The living room features a vaulted ceiling & a transom window above the sliding door that pull in natural light. An open staircase with a metal railing keeps the space feeling airy. The dining room has its own slider out to the patio, & the galley kitchen lines both walls with dark wood cabinets, plus a gas range, dishwasher, & a tiled eating area at the far end. Upstairs, the primary bedroom opens onto a private balcony & includes a walk-in closet along with a second closet. The second bedroom has a wide double closet, & both rooms share a full bath with a tub & built-in shelving. Everyday living is simple here. A washer & dryer are in the unit, central air keeps summers comfortable, & a half bath on the main level is handy for guests. The detached 1-car garage is included in the rent, so you'll have a spot to park & store year-round. Then there's the park. Century Park Arboretum covers 113 acres around Big Bear & Little Bear Lakes, with 2.7 miles of lighted paths made for an evening stroll or a weekend bike ride. Fish from the piers, take the sled hill when snow falls, or claim a lakeside gazebo for a picnic. Schools include Townline Elementary, Hawthorn North, & Vernon Hills High School. No pets. No smoking.

Baird & Warner Kate Schumacher Agent Cell: 847.624.3153 Email
Property Details
Amenities
Feature Descriptions
Room Information
Schools
Disclaimer: The accuracy of all information regardless of source, including but not limited to square footage and lot size, is deemed reliable but not guaranteed nor warranted and should be personally verified through personal inspection by and/or with the appropriate professionals.
Location
See details and scored characteristics about this location.



Listing Office: Better Homes and Garden Real Estate Star Homes
Listing Office Phone: 847-548-2625

Member Participants (and their affiliated licensees, if applicable) shall indicate on their websites that IDX information is provided exclusively for consumers’ personal non-commercial use, that it may not be used for any purpose other than to identify prospective properties consumers may be interested in purchasing, that the data is deemed reliable but is not guaranteed by MLS GRID, and that the use of the MLS GRID Data may be subject to an end user license agreement prescribed by the Member Participant’s applicable MLS if any and as amended from time to time. MLS GRID may, at its discretion, require use of other disclaimers as necessary to protect Member Participant, and/or their MLS from liability.
Based on information submitted to the MLS GRID. All data is obtained from various sources and may not have been verified by broker or MLS GRID. Supplied Open House Information is subject to change without notice. All information should be independently reviewed and verified for accuracy. Properties may or may not be listed by the office/agent presenting the information.
Select a format below, new window will open and will prompt you to print.


AWARD WINNING SERVICES


GLOBAL REACH & HOME INSURANCE



Market Report
Sign up today to stay updated on what’s happening in your local real estate market.
