
9521 S Sawyer Avenue Evergreen Park, IL 60805
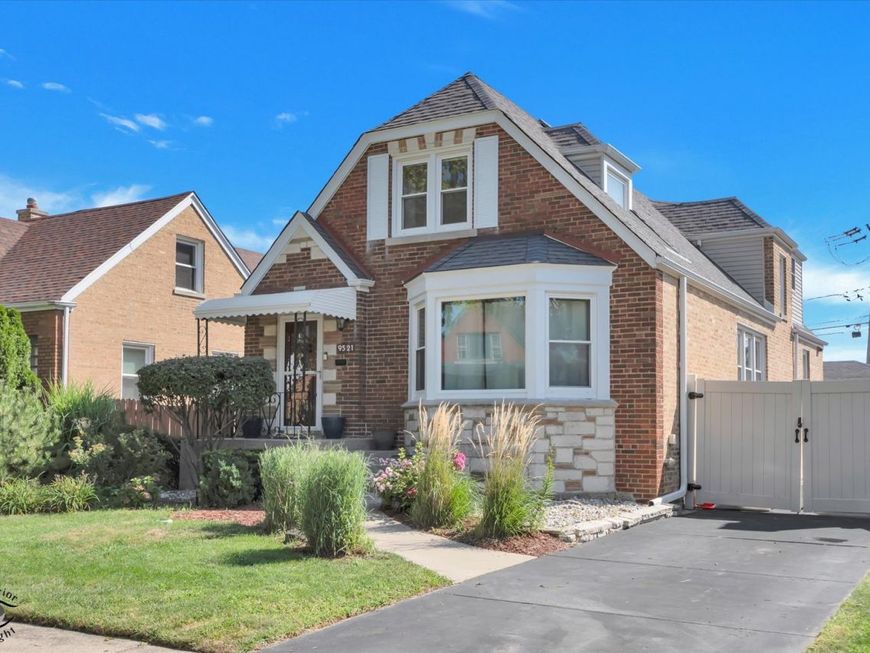
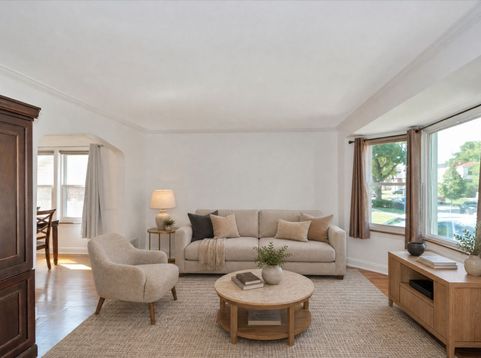
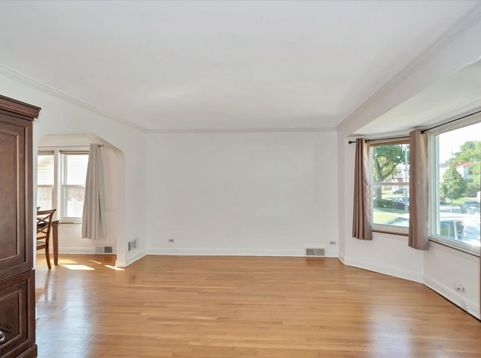
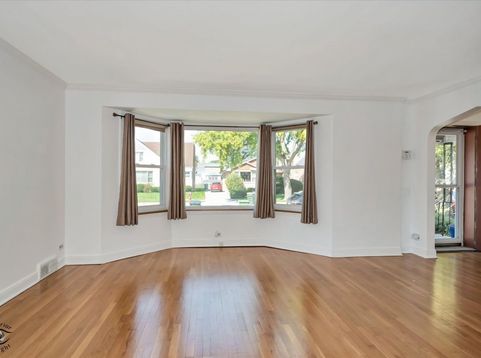
Just imagine starting your mornings in a bright, well-appointed kitchen with granite countertops, premium stainless appliances, and a warm fireplace crackling beside you while the day ahead feels entirely unhurried. This is the kind of home that earns its place in someone's story. Spanning over 3,000 square feet across three thoughtfully finished levels, this 4-bedroom, 4-bathroom residence in Evergreen Park's sought-after southwest quadrant offers the space, substance, and setting that discerning buyers rarely find at this price point. Hardwood floors and six-panel oak doors move you through a home where quality shows in every detail. The remodeled bathrooms feel considered rather than cosmetic. Four generous bedrooms adapt beautifully to however life looks right now or in the future, for example: a dedicated home office, a guest suite, an exercise room, a creative studio, or simply the breathing room that an extra bedroom quietly provides. Downstairs, a finished basement with a spacious family room and dry bar gives everyone room to spread out, gather, or simply disappear into their own space. Step outside and the backyard becomes your private retreat from a generous deck leading down to a brick paver patio, all enclosed within a fully fenced yard designed for relaxed entertaining and weekend gatherings that run long into the evening. Out front, low-maintenance landscaping means your weekends stay yours. The location effortlessly connects you to nearby restaurants, shops, and local businesses, while the home sits within the attendance boundaries of an award-winning elementary school. The practical details are equally reassuring: newer furnace, central air, windows, deck, and fence. A 2.5-car garage. A one-year home warranty is included at closing because peace of mind should come with the keys. Just imagine what life looks like here. Then come and see it for yourself.

Baird & Warner Kate Schumacher Agent Cell: 847.624.3153 Email
Property Details
Amenities
Feature Descriptions
Room Information
Schools
Disclaimer: The accuracy of all information regardless of source, including but not limited to square footage and lot size, is deemed reliable but not guaranteed nor warranted and should be personally verified through personal inspection by and/or with the appropriate professionals.
Location
See details and scored characteristics about this location.


Listing Office: Keller Williams Preferred Rlty
Listing Office Phone: 708-798-1111

Member Participants (and their affiliated licensees, if applicable) shall indicate on their websites that IDX information is provided exclusively for consumers’ personal non-commercial use, that it may not be used for any purpose other than to identify prospective properties consumers may be interested in purchasing, that the data is deemed reliable but is not guaranteed by MLS GRID, and that the use of the MLS GRID Data may be subject to an end user license agreement prescribed by the Member Participant’s applicable MLS if any and as amended from time to time. MLS GRID may, at its discretion, require use of other disclaimers as necessary to protect Member Participant, and/or their MLS from liability.
Based on information submitted to the MLS GRID. All data is obtained from various sources and may not have been verified by broker or MLS GRID. Supplied Open House Information is subject to change without notice. All information should be independently reviewed and verified for accuracy. Properties may or may not be listed by the office/agent presenting the information.
Select a format below, new window will open and will prompt you to print.


AWARD WINNING SERVICES


GLOBAL REACH & HOME INSURANCE



Market Report
Sign up today to stay updated on what’s happening in your local real estate market.
