
969 E Castlewood Lane Bartlett, IL 60103
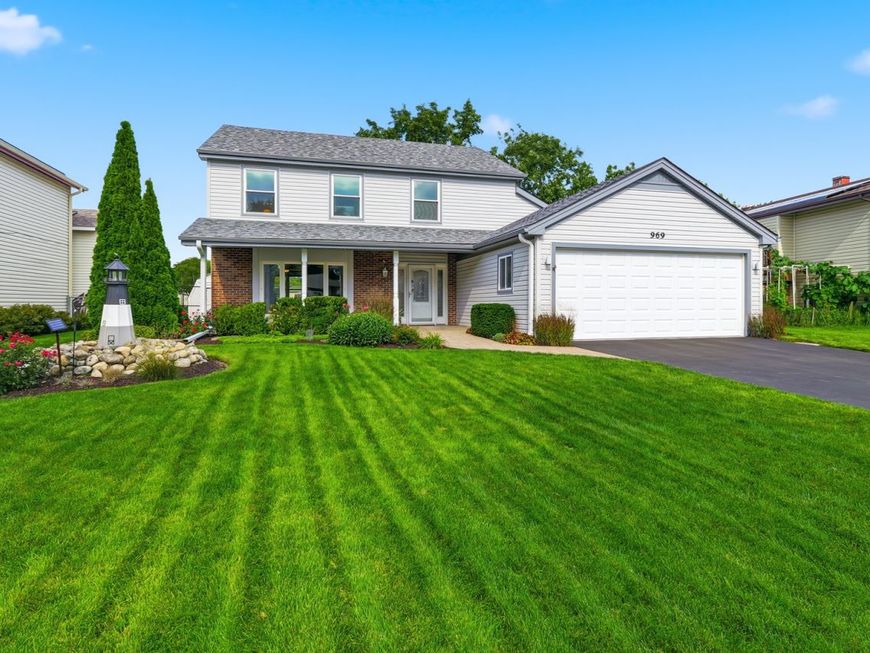
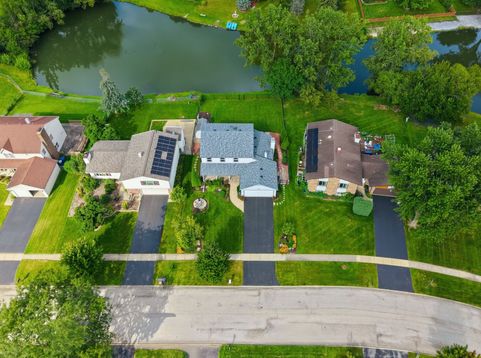
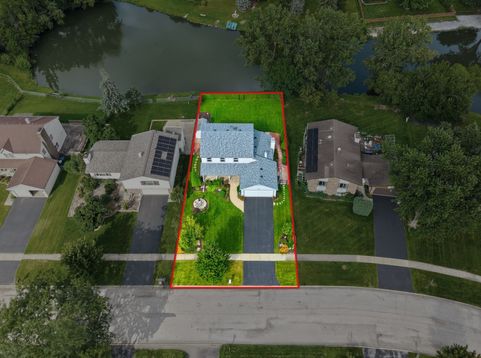
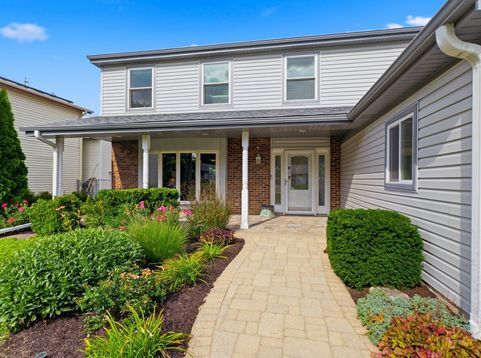
**All offers due by Monday at 8 PM. Seller will review offers Tuesday at 12:30 **PM. No escalation clause. Beautifully updated home with stunning pond views and a long list of quality improvements. From the moment you arrive, the charming front porch and paver details create a warm welcome. Beautiful bamboo flooring flows through the living and dining rooms. The living room is enhanced by elegant crown molding and a bay window with a custom glass tile shelf. The kitchen remodel in 2016 features solid surface counters, soft close drawers, plenty of cabinets for storage, stainless appliances, a GE Cafe five burner range, pantry with 3/4 shelving, coffee bar with glass tile backsplash, under mount lighting, display cabinetry and picture windows framing that pond view. The family room includes a gas log fireplace with brick surround, cedar mantle, plus sliding doors with built-in blinds leading to the professionally landscaped, fenced yard. Enjoy the scenery relaxing with a cup of coffee on your patio. The spacious primary suite offers laminate wood flooring, walk-in closet and a remodeled bath with engineered granite finishes, walk-in shower and cedar accent wall. The secondary bedrooms shine with bamboo floors, ceiling fans and wainscoting. Hall bath update 2022 includes a skylight replaced 2023, granite top vanity and glass tile accents. The Laundry Room Has LG Wifi capable washer and dryer 4 Years new and a slat wall with basket hooks for storage. Major updates include windows 2014-2015 except Bay window, HVAC 2014-2015, Smart Thermostat 2015, Garage door opener Wifi capable 2020-2021, Roof (Complete tear-off) & siding was replaced on the front of house in 2024, driveway 2015, kitchen and bath remodels. With thoughtful upgrades throughout and serene water views. This home is truly move-in ready.

Baird & Warner Kate Schumacher Agent Cell: 847.624.3153 Email
Property Details
Amenities
Feature Descriptions
Room Information
Schools
Disclaimer: The accuracy of all information regardless of source, including but not limited to square footage and lot size, is deemed reliable but not guaranteed nor warranted and should be personally verified through personal inspection by and/or with the appropriate professionals.
Location
See details and scored characteristics about this location.



Listing Office: Century 21 Integra
Listing Office Phone: 847-331-6179

Member Participants (and their affiliated licensees, if applicable) shall indicate on their websites that IDX information is provided exclusively for consumers’ personal non-commercial use, that it may not be used for any purpose other than to identify prospective properties consumers may be interested in purchasing, that the data is deemed reliable but is not guaranteed by MLS GRID, and that the use of the MLS GRID Data may be subject to an end user license agreement prescribed by the Member Participant’s applicable MLS if any and as amended from time to time. MLS GRID may, at its discretion, require use of other disclaimers as necessary to protect Member Participant, and/or their MLS from liability.
Based on information submitted to the MLS GRID. All data is obtained from various sources and may not have been verified by broker or MLS GRID. Supplied Open House Information is subject to change without notice. All information should be independently reviewed and verified for accuracy. Properties may or may not be listed by the office/agent presenting the information.
Select a format below, new window will open and will prompt you to print.


AWARD WINNING SERVICES


GLOBAL REACH & HOME INSURANCE



Market Report
Sign up today to stay updated on what’s happening in your local real estate market.
