
9715 Woods Drive, Unit 1209 Skokie, IL 60077
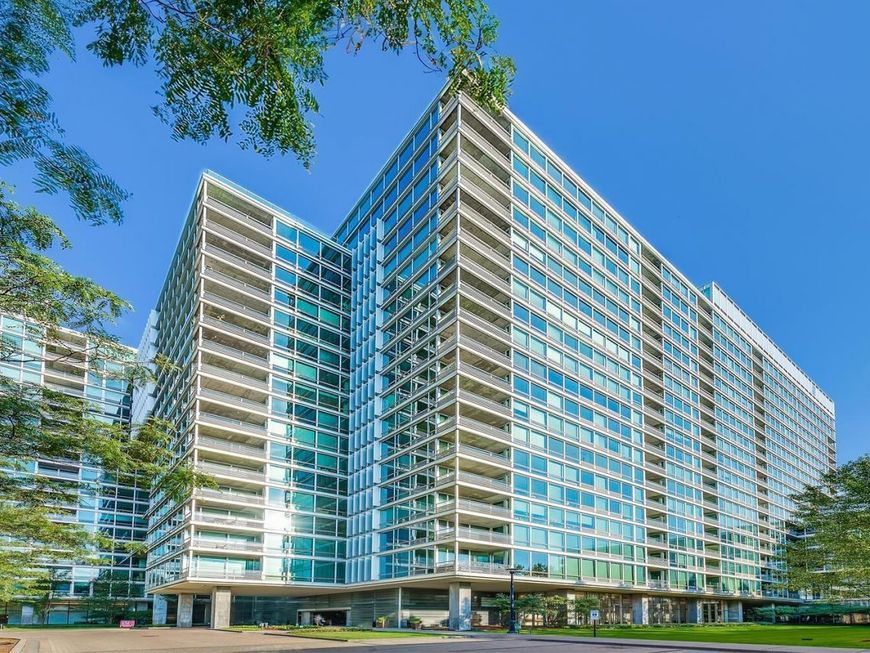
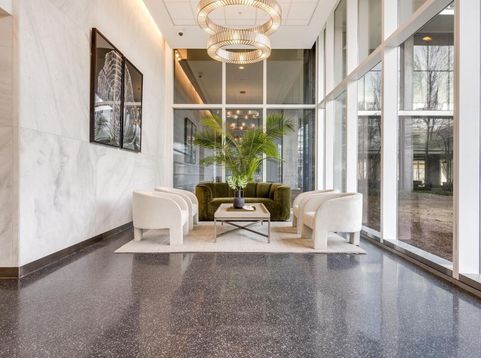
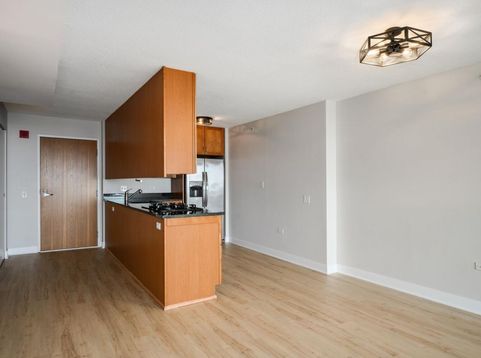
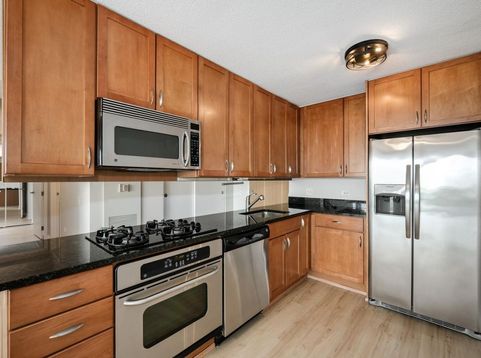
Welcome home to your urban oasis! Here you'll find this one-of-a kind, 2-bedroom, 2-bathroom condo with floor-to-ceiling windows in the sought-after Optima Old Orchard Woods ELM Tower residence to be a perfect retreat from the bustling city life. Highly desirable floor plan with combo living/dining room, which accesses your private 10' x 04' balcony, great for entertainment and grilling. Nicely appointed Oak kitchen with granite countertops, plenty of cabinet space and stainless-steel appliances. The primary en-suite bedroom includes two closets, one of which is a spacious walk-in. The luxurious bathroom has an oversized vanity, furniture-grade cabinets, marble counters, and a frameless glass walk-in shower with tile surround. The full hall bath also has furniture-style vanity, oversized mirror, under-mount sink and soaking tub with tile surround. Additional highlights and updates: New dish washer (2026), all new lighting fixtures, new LVP floor, fresh paint throughout, in-unit laundry and storage. The lease price includes 1 indoor heated parking space, all utilities included except electricity. Pet-friendly building with an added $50 pet fee per month. Building amenities include a year-round glass-enclosed indoor pool, hot tubs, a fitness center, a tennis court, a picnic and BBQ area with grills, indoor visitor parking, EV charging stations, a newly built receiving room, valet cleaners and a huge, fully renovated party room. Superb A+ location! Close to schools, public transportation and the expressway. Walking distance to Old Orchard Mall, Lifetime Fitness, restaurants and the North Shore Medical Building.

Baird & Warner Kate Schumacher Agent Cell: 847.624.3153 Email
Property Details
Feature Descriptions
Room Information
Schools
Disclaimer: The accuracy of all information regardless of source, including but not limited to square footage and lot size, is deemed reliable but not guaranteed nor warranted and should be personally verified through personal inspection by and/or with the appropriate professionals.
Location
See details and scored characteristics about this location.



Listing Office: Jameson Sotheby's Intl Realty
Listing Office Phone: 312-751-0300

Member Participants (and their affiliated licensees, if applicable) shall indicate on their websites that IDX information is provided exclusively for consumers’ personal non-commercial use, that it may not be used for any purpose other than to identify prospective properties consumers may be interested in purchasing, that the data is deemed reliable but is not guaranteed by MLS GRID, and that the use of the MLS GRID Data may be subject to an end user license agreement prescribed by the Member Participant’s applicable MLS if any and as amended from time to time. MLS GRID may, at its discretion, require use of other disclaimers as necessary to protect Member Participant, and/or their MLS from liability.
Based on information submitted to the MLS GRID. All data is obtained from various sources and may not have been verified by broker or MLS GRID. Supplied Open House Information is subject to change without notice. All information should be independently reviewed and verified for accuracy. Properties may or may not be listed by the office/agent presenting the information.
Select a format below, new window will open and will prompt you to print.


AWARD WINNING SERVICES


GLOBAL REACH & HOME INSURANCE



Market Report
Sign up today to stay updated on what’s happening in your local real estate market.
