
SIGN UP CUSTOMER LOGIN
Main Photo

26 Photos

Main Photo
Main Photo

9715 Woods Drive, Unit 1710 Skokie, IL 60077

$525,000
Contingent / MLS# 12761143 / Residential - Condominium / Skokie
3 Beds
2 Baths
1887 SqFt

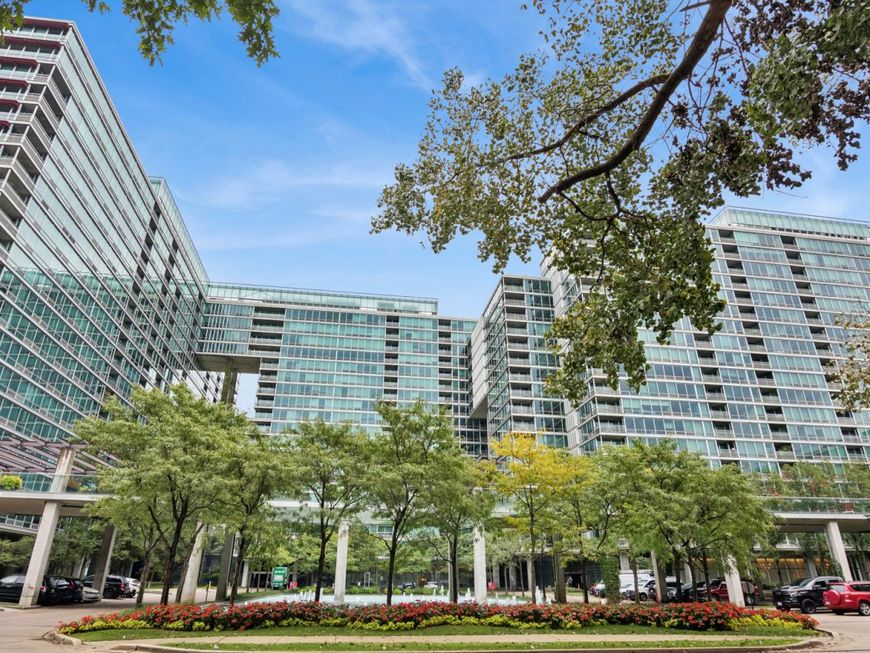
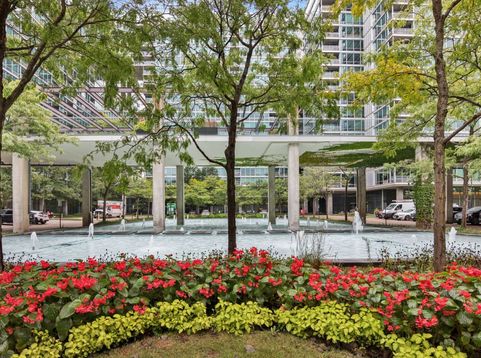
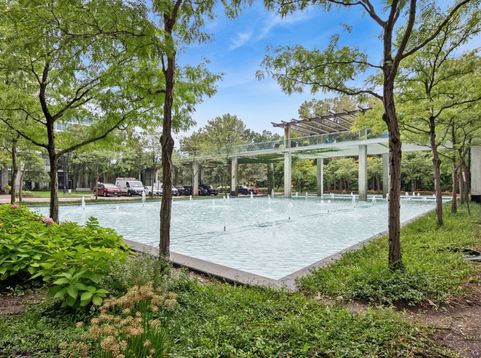
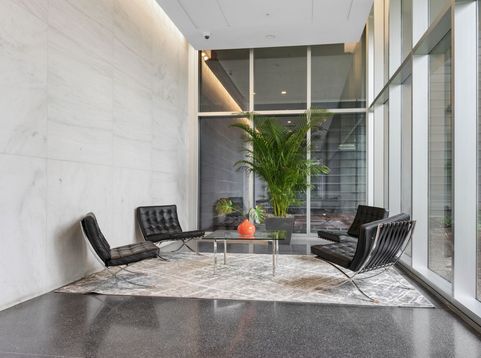
Rarely available premier tier at Optima Old Orchard Woods-Elm Tower! The largest 3 Bedroom, 2 Bath end unit offers the most spectacular Skyline views from the 17th floor. **2 Garage Parking spaces are included with unit** Step into this fabulous, thoughfully designed unit with dazzling floor to ceiling windows that surround the entire home. Enjoy captivating views of the city with eastern exposure and calming woods, gorgeous sunsets, and fountain off the west view. Perfect, open layout with an abundance of natural light. Freshly painted throughout and new carpet in primary suite. Kitchen boasts stainless steel appliances, granite counters, and hardwood floors in living area, In-unit laundry. Excellent amenities include year round indoor pool/hot tub with access to outdoor sun deck, fitness room, party room with kitchen, tennis courts, and indoor visitor parking. HOA dues include gas, heat, air, water, cable/wi-fi, parking & amenities. Close proximity to transportation: I 94 x-way, conveniently located near Lifetime fitness, Schools, Old Orchard Westfield mall with great restaurants and shopping. You will Love where you Live!

Read More » Read Less »

Baird & Warner Kate Schumacher 847.624.3153 Email

Mortgage Calculator

%
years/fixed
yearly
yearly (est.)
yearly
(Payments are an estimate and may vary by lender)

Estimated Payment

$ 3,614.59 per month $1,350.89 Principal & Interest $1,055.58 Property Tax $153.13 Homeowner's Insurance $1,055 HOA Fee
Get your competitive financing options.

Property Details

Property Type: Residential - Condominium
Basement: None
Cooling: Central Air
Garage: 2
Heating: Forced Air
Lot Size: COMMON
Stories: 20.0
Taxes: $12,667
Year Built: 2006

Amenities

Elevator
1st Floor Full Bath
Storage
Walk-In Closet(s)
Granite Counters

Feature Descriptions

Additional rooms: Walk In Closet, Balcony/Porch/Lanai, Foyer
Appliances: Range, Microwave, Dishwasher, Washer, Dryer, Disposal, Stainless Steel Appliance(s)
Association Amenities: Bike Room/Bike Trails, Elevator in Residence, Exercise Room, Storage, On Site Manager/Engineer, Party Room, Sundeck, Indoor Pool, Receiving Room, Tennis Court(s)
Association Includes: Water, Gas, Parking, Insurance, TV/Cable, Exercise Facilities, Pool, Exterior Maintenance, Lawn Care, Scavenger, Snow Removal, Other, Internet
Bath Features: Separate Shower, Double Sink, Soaking Tub
Dining Room: Combined w/ LivRm
Exterior: Glass, Concrete
HOA Fee: 1055/ Monthly
Laundry: Main Level, Washer Hookup, In Unit, Laundry Closet
Lot: Common Grounds, Forest Preserve Adjacent, Landscaped
Lot Dimensions: COMMON
Other Equipment: TV-Cable, Intercom, Fire Sprinklers, Ceiling Fan(s)
Parcel#: 10093040351430
Parking: Asphalt, Heated Garage, Yes, Garage Owned, Attached, Garage
Pet Allowed: Cats OK, Dogs OK, Number Limit
Sewer: Public Sewer
Total Rooms: 6
Township: Niles
Water: Lake Michigan

Room Information

Walk In Closet: 08X6
Balcony/Porch/Lanai: 21X6
Foyer: 11X5
Bedroom 2: 19X10
Bedroom 3: 19X14
Dining Room: 8X8
Kitchen: 18X08
Laundry: 3X3
Living Room: 26X14
Primary Bedroom: 23X14

Schools

High School: Niles North High School
Middle School: Old Orchard Junior High School
Elementary School: Jane Stenson School
School District: District 219

Disclaimer: The accuracy of all information regardless of source, including but not limited to square footage and lot size, is deemed reliable but not guaranteed nor warranted and should be personally verified through personal inspection by and/or with the appropriate professionals.

Location

See details and scored characteristics about this location.

Login to my Baird & Warner account







