
9757 S Kedzie Avenue Evergreen Park, IL 60805
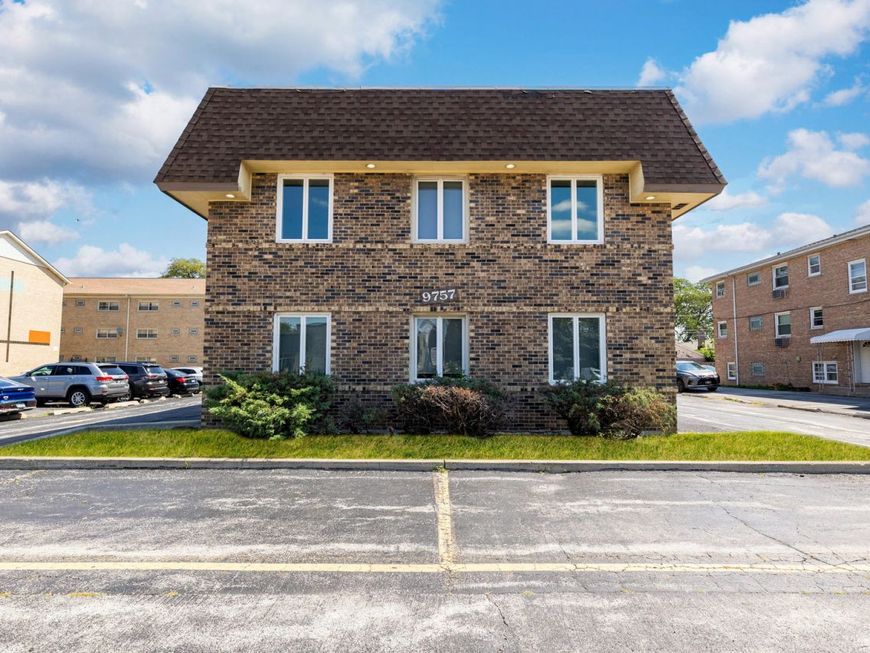
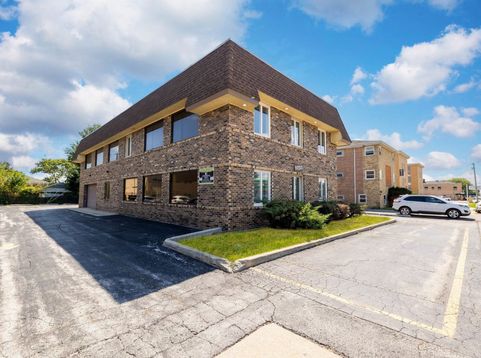
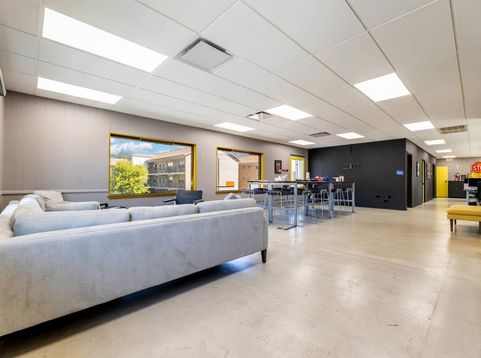
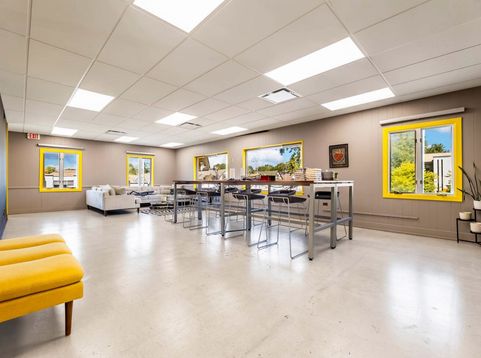
Exceptional, custom-built commercial office building offering quality construction, excellent visibility, and a highly functional layout in a prime Evergreen Park location just south of 95th Street on Kedzie Ave. Situated along a busy corridor with traffic counts exceeding 20,000 vehicles daily, the property offers approximately 18 parking spaces and outstanding accessibility. The all-brick building features pre-cast Flexicore construction with steel trusses and an attached heated 28' x 17' garage with double doors, providing convenient storage, vehicle access, or additional workspace. The main level includes a welcoming reception area, conference room, game room (usable for many other purposes), full kitchen and break room, plus a separate flexible space ideal for a lounge or additional office use. The second floor offers three private executive offices, a library, an open area with eight custom workstations, additional office space, men's and women's restrooms, and a utility room. Separate customer and employee staircases provide easy access throughout the building, including direct access to the garage. Previously utilized by an auto insurance adjusting company, the drive-through garage adds versatility to this adaptable property, making it suitable for a variety of professional, commercial, or service-related uses. Excellent opportunity for an owner-user or investor, with potential for rental income. Schedule your private showing today.

Baird & Warner Kate Schumacher Agent Cell: 847.624.3153 Email
Property Details
Feature Descriptions
Location
See details and scored characteristics about this location.



Listing Office: Re/Max In The Village
Listing Office Phone: 708-386-1400

Member Participants (and their affiliated licensees, if applicable) shall indicate on their websites that IDX information is provided exclusively for consumers’ personal non-commercial use, that it may not be used for any purpose other than to identify prospective properties consumers may be interested in purchasing, that the data is deemed reliable but is not guaranteed by MLS GRID, and that the use of the MLS GRID Data may be subject to an end user license agreement prescribed by the Member Participant’s applicable MLS if any and as amended from time to time. MLS GRID may, at its discretion, require use of other disclaimers as necessary to protect Member Participant, and/or their MLS from liability.
Based on information submitted to the MLS GRID. All data is obtained from various sources and may not have been verified by broker or MLS GRID. Supplied Open House Information is subject to change without notice. All information should be independently reviewed and verified for accuracy. Properties may or may not be listed by the office/agent presenting the information.
Select a format below, new window will open and will prompt you to print.


AWARD WINNING SERVICES


GLOBAL REACH & HOME INSURANCE



Market Report
Sign up today to stay updated on what’s happening in your local real estate market.
