
979 Symphony Drive Aurora, IL 60504
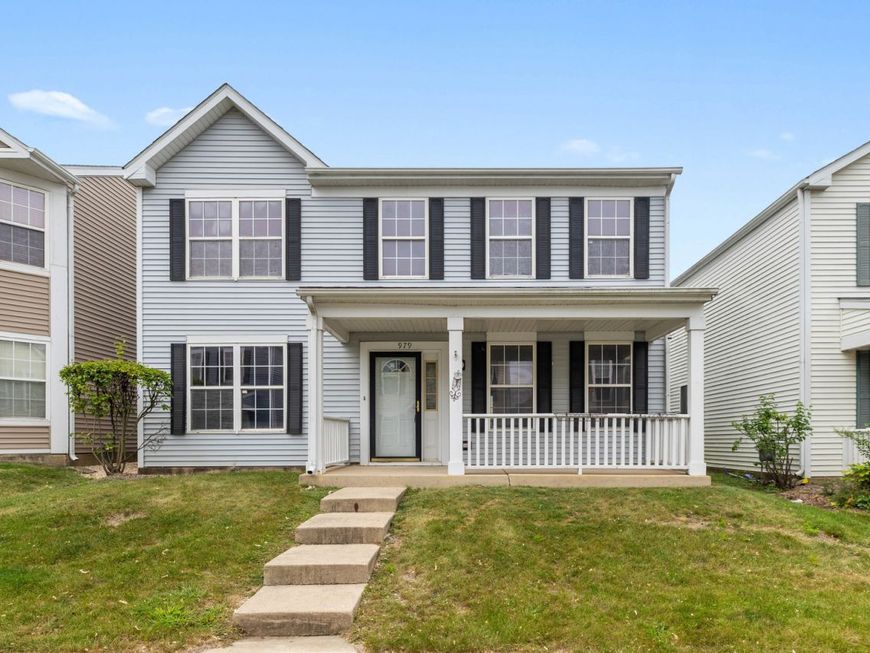
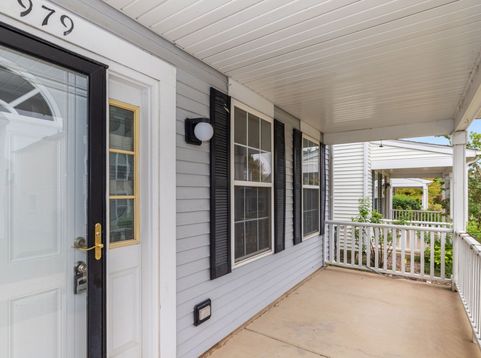
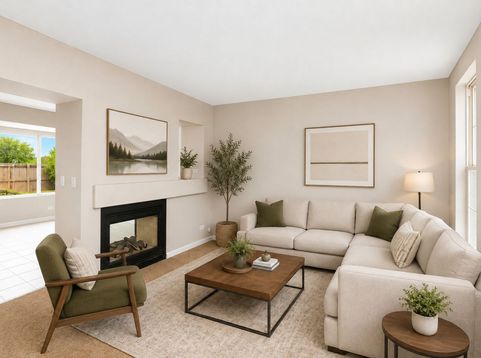
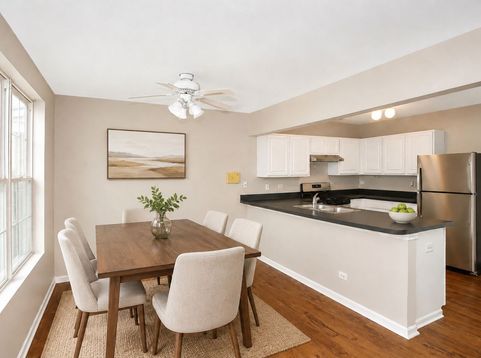
Spacious 3 bedroom, 2.1 bath rental with a functional layout, great natural light, and plenty of room to spread out! A welcoming front porch leads inside to the living room, where a two-sided electric fireplace connects the living and family rooms and creates a warm focal point for both spaces. The kitchen features all stainless steel appliances, a breakfast bar, garbage disposal, and a separate dining area for everyday meals. The bright family room offers plenty of natural light and a sliding glass door that opens directly to the backyard patio. Upstairs, the spacious primary suite features a vaulted ceiling, nicely sized walk-in closet, and private bath with a soaking tub and separate shower. Two additional bedrooms each have their own dedicated closets and share the second full bath. Tenants can enjoy central air conditioning throughout the home. In-unit laundry is conveniently located just off the attached 2-car garage at the rear of the home. Outside, enjoy a fenced backyard and private patio with space to relax or entertain. A great rental offering comfortable living space inside and out! Monthly rent includes landscaping, snow removal, scavenger, water, and exterior maintenance. Tenant is responsible for all utilities (heat/gas/electric) and back courtyard upkeep. Front landscaping taken care of by HOA. Pet count limit to one (1), size limit 50 lbs., one (1) extra month of rent required as a non-refundable pet deposit due upon lease signing. Credit score minimum 660 and monthly gross income must be 3x the monthly rent price. Renter's insurance required prior to move-in.

Baird & Warner Kate Schumacher Agent Cell: 847.624.3153 Email
Property Details
Feature Descriptions
Room Information
Schools
Disclaimer: The accuracy of all information regardless of source, including but not limited to square footage and lot size, is deemed reliable but not guaranteed nor warranted and should be personally verified through personal inspection by and/or with the appropriate professionals.
Location
See details and scored characteristics about this location.



Listing Office: Legacy Properties, A Sarah Leonard Company, LLC
Listing Office Phone: 224-999-9100

Member Participants (and their affiliated licensees, if applicable) shall indicate on their websites that IDX information is provided exclusively for consumers’ personal non-commercial use, that it may not be used for any purpose other than to identify prospective properties consumers may be interested in purchasing, that the data is deemed reliable but is not guaranteed by MLS GRID, and that the use of the MLS GRID Data may be subject to an end user license agreement prescribed by the Member Participant’s applicable MLS if any and as amended from time to time. MLS GRID may, at its discretion, require use of other disclaimers as necessary to protect Member Participant, and/or their MLS from liability.
Based on information submitted to the MLS GRID. All data is obtained from various sources and may not have been verified by broker or MLS GRID. Supplied Open House Information is subject to change without notice. All information should be independently reviewed and verified for accuracy. Properties may or may not be listed by the office/agent presenting the information.
Select a format below, new window will open and will prompt you to print.


AWARD WINNING SERVICES


GLOBAL REACH & HOME INSURANCE



Market Report
Sign up today to stay updated on what’s happening in your local real estate market.
