
9818 Bianco Terrace, Unit 3F Des Plaines, IL 60016
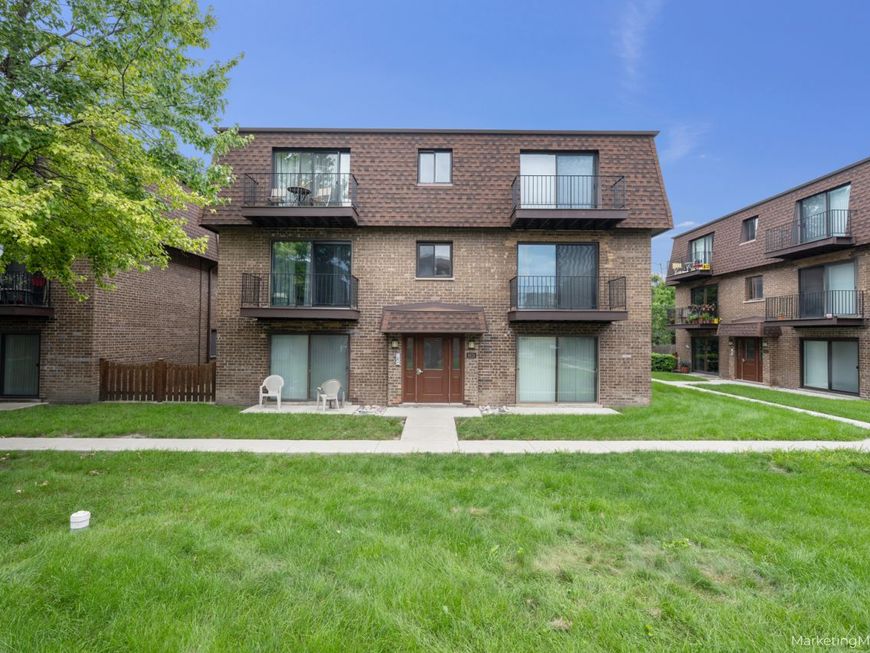
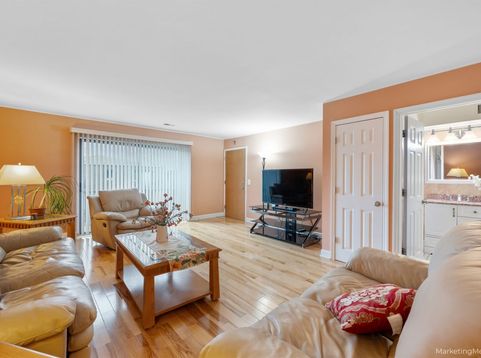
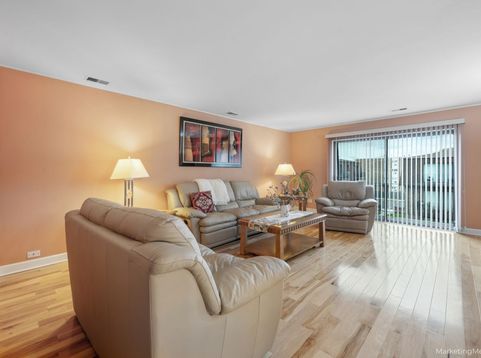
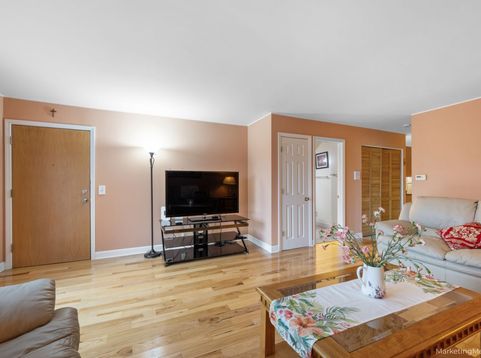
Beautifully Updated 1-Bedroom Condo in Desirable La Casa Bianco Community! Welcome to this remodeled top-floor 1-bedroom, 1-bathroom condo offering serene courtyard views from a private balcony. The unit features newer hardwood flooring throughout, fresh custom paint, and a modern kitchen with updated cabinetry, sleek countertops, and newer appliances. The spacious bedroom and remodeled bathroom offer comfort and functionality, while central air ensures year-round comfort. Easy access to coin laundry, storage(F). Enjoy the lush landscaped grounds, and the convenience of assigned (#38)and visitor parking right next to the building. Desirable La Casa Blanca Subdivision with: Outdoor Swimming Pool, Playground, Tennis Court. Perfect location for commuters: minutes from Hwy 294, Pace Stops; 2.5 Miles from Metra Station in Downtown Des Plaines. Close to Shopping (Golf Mill, Chicago Outlet Mall, 20 minutes drive to Woodfield Mall); near Restaurants; Schools (Main East HS, Oakton Community College), Parks, Nature Trails; O'Hare Airport; Rosemont Entertainment Center, Theaters, Casino - 15 min drive. This is the Location you want to be in. Nothing to do just move in and enjoy! Welcome Home!!! Wonderful opportunity for Home Owner or Investor. Unit is Rentable. Pet friendly complex.

Baird & Warner Kate Schumacher Agent Cell: 847.624.3153 Email
Property Details
Amenities
Feature Descriptions
Room Information
Schools
Disclaimer: The accuracy of all information regardless of source, including but not limited to square footage and lot size, is deemed reliable but not guaranteed nor warranted and should be personally verified through personal inspection by and/or with the appropriate professionals.
Location
See details and scored characteristics about this location.



Listing Office: RE/MAX City
Listing Office Phone: 773-775-0600

Member Participants (and their affiliated licensees, if applicable) shall indicate on their websites that IDX information is provided exclusively for consumers’ personal non-commercial use, that it may not be used for any purpose other than to identify prospective properties consumers may be interested in purchasing, that the data is deemed reliable but is not guaranteed by MLS GRID, and that the use of the MLS GRID Data may be subject to an end user license agreement prescribed by the Member Participant’s applicable MLS if any and as amended from time to time. MLS GRID may, at its discretion, require use of other disclaimers as necessary to protect Member Participant, and/or their MLS from liability.
Based on information submitted to the MLS GRID. All data is obtained from various sources and may not have been verified by broker or MLS GRID. Supplied Open House Information is subject to change without notice. All information should be independently reviewed and verified for accuracy. Properties may or may not be listed by the office/agent presenting the information.
Select a format below, new window will open and will prompt you to print.


AWARD WINNING SERVICES


GLOBAL REACH & HOME INSURANCE



Market Report
Sign up today to stay updated on what’s happening in your local real estate market.
