
9824 S Campbell Avenue Evergreen Park, IL 60805
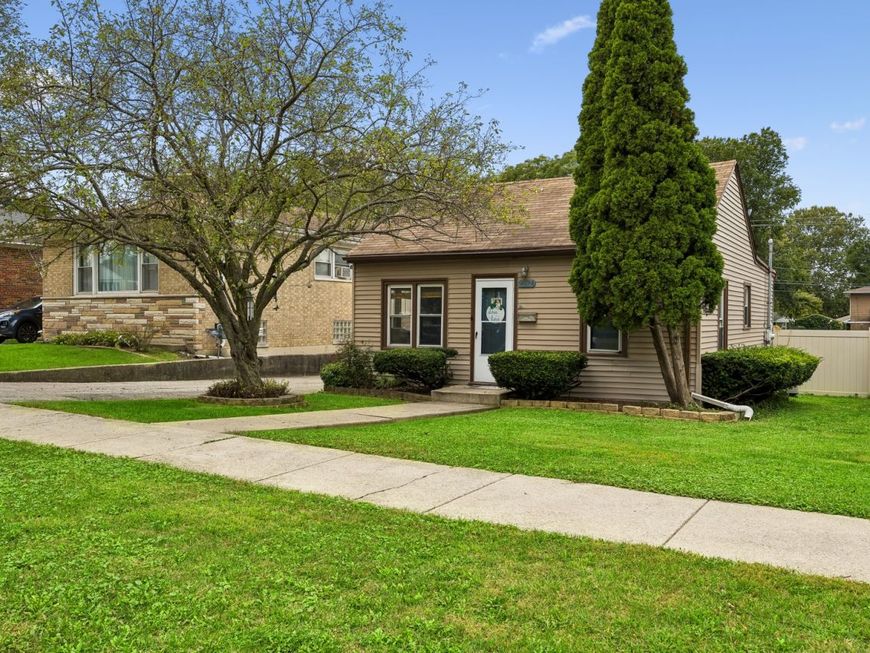
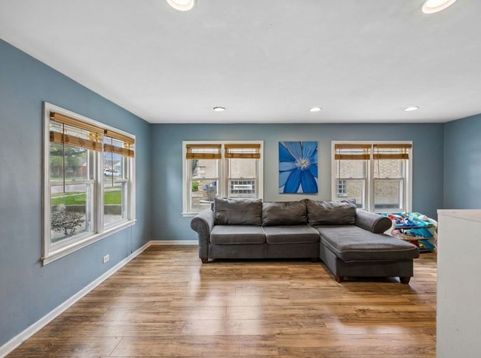
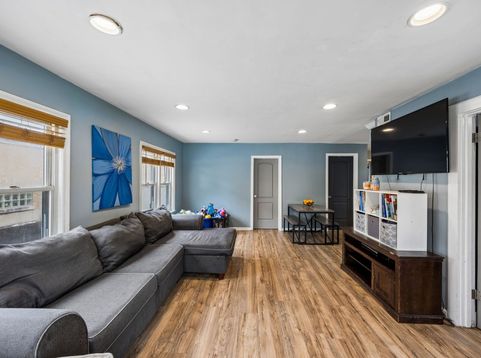
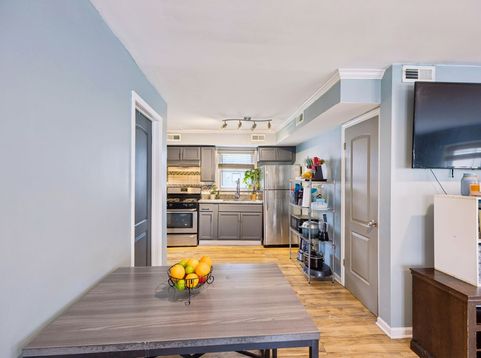
Welcome to 9824 Campbell Avenue. This adorable 2-bedroom, 1-bath home offers comfortable living in the southeast quadrant of Evergreen Park. Enjoy wood laminate floors throughout and recessed lighting that brightens every room. The two good-sized bedrooms provide ample space, and the ceramic bath features a convenient tub/shower combo. The nicely updated kitchen comes with quartz countertops and stainless steel appliances that will stay for your enjoyment. Additional highlights include a pantry closet and a dedicated laundry/utility room. Step outside to a beautiful concrete patio in a fully fenced yard, perfect for relaxation. There's plenty of parking available on the asphalt driveway. Whether you're just starting out or looking to downsize, this home is a must-see!

Baird & Warner Kate Schumacher 847.624.3153 Email
Property Details
Amenities
Feature Descriptions
Room Information
Schools
Disclaimer: The accuracy of all information regardless of source, including but not limited to square footage and lot size, is deemed reliable but not guaranteed nor warranted and should be personally verified through personal inspection by and/or with the appropriate professionals.
Location
See details and scored characteristics about this location.


Select a format below, new window will open and will prompt you to print.


AWARD WINNING SERVICES


GLOBAL REACH & HOME INSURANCE



Market Report
Sign up today to stay updated on what’s happening in your local real estate market.
