
N335 Cottonwood Drive Wheaton, IL 60187
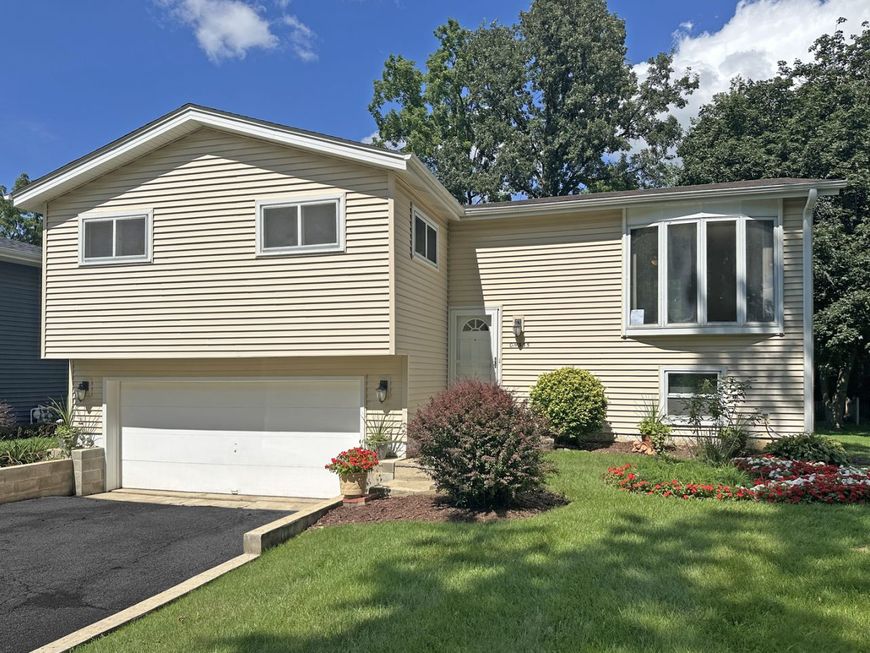
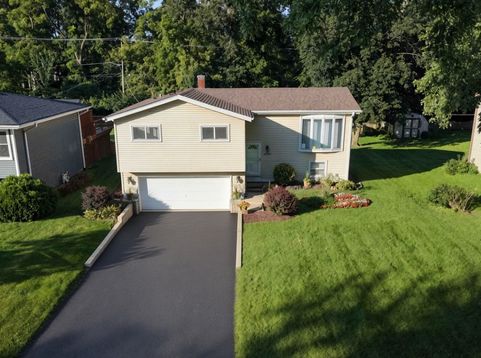
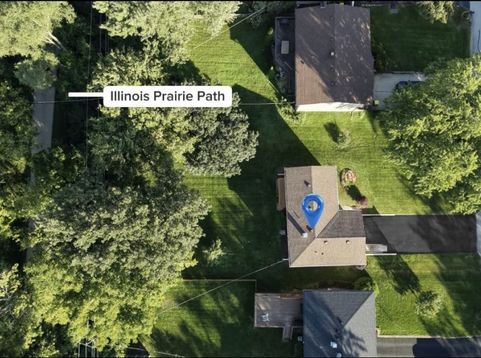
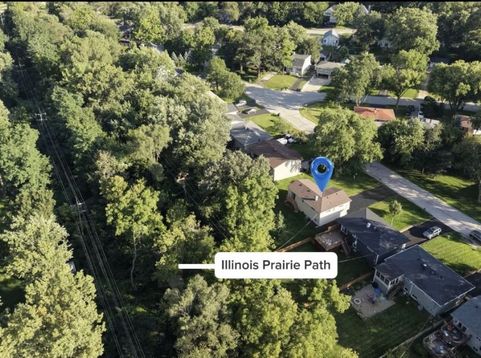
Location is Everything! Come see this inviting Wheaton home backing right up to the prairie path! This 3 bedroom raised ranch is nestled smartly within an oversize wooded lot on a peaceful low traffic street. Inside you'll find freshly refinished oak hardwood flooring gleaming throughout the living room, dining, hallway and all three bedrooms! Kitchen has new laminate flooring to round it out. The lower level finds a generous 20x19 family room to use however you like. Every room is freshly painted and clean as a whistle! Updates include roof, siding, and gutters in 2020, Water heater 2025, well tank 2025, newer garage door opener, some new electrical and plumbing fixtures, and brand new freshly poured front porch. Location couldn't be better with everything you could want nearby. Central DuPage Hospital just a little over a mile away. Cosley Zoo, Sandberg Elementary School, park district building, Wheaton Sport Center, Two train stations, forest preserves, parks, golf courses, and more! About 2 miles to the heart of downtown Wheaton where you'll find outstanding restaurants, shopping, lively entertainment, and local events. Slip out your back yard onto the prairie path for your daily exercise or peacefully stroll along with nature. Come see for yourself, picture relaxing in your peaceful back yard and enjoying everything the area has to offer. Make this one yours!

Baird & Warner Kate Schumacher Agent Cell: 847.624.3153 Email
Property Details
Feature Descriptions
Room Information
Schools
Disclaimer: The accuracy of all information regardless of source, including but not limited to square footage and lot size, is deemed reliable but not guaranteed nor warranted and should be personally verified through personal inspection by and/or with the appropriate professionals.
Location
See details and scored characteristics about this location.



Listing Office: Liogas Realty
Listing Office Phone: 224-433-9884

Member Participants (and their affiliated licensees, if applicable) shall indicate on their websites that IDX information is provided exclusively for consumers’ personal non-commercial use, that it may not be used for any purpose other than to identify prospective properties consumers may be interested in purchasing, that the data is deemed reliable but is not guaranteed by MLS GRID, and that the use of the MLS GRID Data may be subject to an end user license agreement prescribed by the Member Participant’s applicable MLS if any and as amended from time to time. MLS GRID may, at its discretion, require use of other disclaimers as necessary to protect Member Participant, and/or their MLS from liability.
Based on information submitted to the MLS GRID. All data is obtained from various sources and may not have been verified by broker or MLS GRID. Supplied Open House Information is subject to change without notice. All information should be independently reviewed and verified for accuracy. Properties may or may not be listed by the office/agent presenting the information.
Select a format below, new window will open and will prompt you to print.


AWARD WINNING SERVICES


GLOBAL REACH & HOME INSURANCE



Market Report
Sign up today to stay updated on what’s happening in your local real estate market.
